Skip main navigation
Off market
  • Price Unknown

    86 Chisholm St, Oakville, ON L6K 3H7

    4beds
    4,108sqft
    Townhouse
    Built in 2006
    -- sqft lot
    $-- Zestimate®
    C$--/sqft
    C$7,866 Estimated rent

    Home value

    Not available

    Estimated sales range

    Not available

    Not available

    Loading
    Loading...

    Owner options

    List your home for rent

    C$7,866/mo

    Rent Zestimate®

    Find your next renter with Zillow Rental Manager. Plus, with online applications, you can quickly screen prospective tenants – for free.

    Learn more

    C$7,866/mo

    Rent Zestimate®

    Refinance and save

    Refinancing to a lower rate could help reduce your monthly payments and save thousands over the life of the loan.

    See today's rates

    Explore your selling options

    Work with a Zillow partner agent

    Leverage their expertise and Zillow's premium Showcase listings to get your home seen by more buyers.

    Get started

    List with your own agent

    Get your home in front of millions of buyers by listing it on Zillow.

    Learn how to do it

    Sell it yourself

    Take full control of how buyers see your home on Zillow by listing For Sale by Owner (FSBO).

    List your home

    What's special

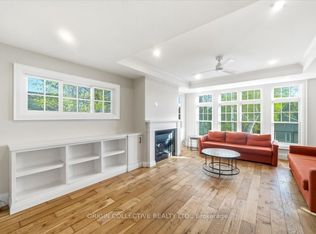
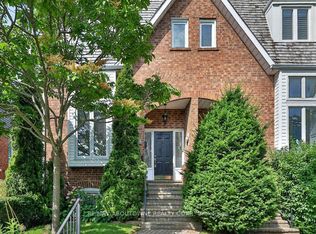
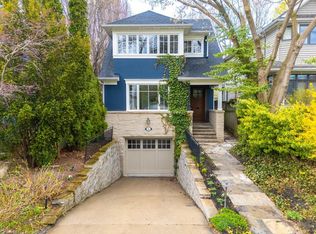
    Enjoy West Harbour living in this thoughtfully designed & well built 3-storey townhome. A private elevator ensures you don't have to climb a step unless you want the exercise. Enter the home through the expansive foyer that leads into the main floor living area. Hidden pocket doors connect an office to the living room maintaining the open flow of the space. The heart of the home is located on the 2nd level where the oversized family room enjoys soaring 12' ceilings & endless natural light. Off the family room, an outdoor sanctuary awaits with a private 20'x20' deck, large enough to enjoy dining alfresco or relaxing in the hot tub. The family room flows seamlessly into the dining room and kitchen. The spacious open concept layout offers the perfect place to cook, & entertain family or guests. The chef's kitchen features top quality stainless appliances including a 6-burner gas Wolf cook-top, KitchenAid convection microwave & oven and, fridge, Miele dishwasher & large island. Enjoy your morning coffee on the deck off the kitchen. A convenient 2-piece powder room can be found on this level tucked off the dining room. Once upstairs, the tranquil primary retreat is exquisitely designed with his & her closets, gas fireplace, balcony and 5-piece ensuite bathroom with heated floors & soaker tub. 2 additional bedrooms can be found on the this level one with a 4-piece ensuite bathroom, the other a 3-piece bathroom nearby, both offering heated floors. The lower level bedroom suite includes a spacious walk-in closet & a large 3-piece ensuite with heated floors. This room allows for many other possibilities whether it's a rec room or wellness space. A laundry room & additional storage space are also on this level. This townhome has 5 parking spaces & garden shed rarely offered downtown. Superbly located, this home provides ideal in-town living a short stroll to the best restaurants & shops and Lake Ontario. In-person showings available by appointment w/covid protocols in place.

    This property is off market, which means it's not currently listed for sale or rent on Zillow. This may be different from what's available on other websites or public sources.
    Facts & features

    Interior

    Bedrooms & bathrooms
    • Bedrooms: 4
    • Bathrooms: 6
    • Full bathrooms: 4
    • 1/2 bathrooms: 2
    Appliances
    • Laundry: In-Suite, Sink, Electric Dryer Hookup, Laundry Room
    Features
    • Central Vacuum, Sump Pump, Countertop Range, Built-In Appliances, Oven Built-in, Garborator, Hot Tub, Skylight, Elevator, Auto Garage Door Remote(s), Ceiling Fans, Water Heater
    • Fireplace features: Natural Gas
    Interior area
    • Total interior livable area: 4,108 sqft

    Property

    Details
    • Additional structures: Shed

    Construction

    Type & style
    • Home type: Townhouse
    • Architectural style: 3 Storey
    Condition
    • Year built: 2006

    Utilities & green energy

    • Sewer: Sewer (Municipal)

    Community & HOA

    Community
    • Security: Smoke Detector(s), Security System
    Location
    • Region: Oakville

    Price history

    DateEventPrice
    2/5/2021Pending saleC$2,350,000C$572/sqft
    Source: Sotheby's International Realty Canada, Brokerage #40061427 Report a problem
    1/30/2021Price changeC$2,350,000-2%C$572/sqft
    Source: Sotheby's International Realty Canada, Brokerage #40061427 Report a problem
    1/12/2021Listed for saleC$2,399,000C$584/sqft
    Source: Sotheby's International Realty Canada, Brokerage #40061427 Report a problem

    Public tax history

    Tax history is unavailable.

    Neighborhood: Old Oakville

    Nearby schools

    GreatSchools rating

    No schools nearby

    We couldn't find any schools near this home.