Come see this spacious 4-bedroom, 2-bath home featuring an over-sized family room that's ideal for game day, family gatherings, or creating lasting memories. Improvements include a new roof,new plumbing, rewired electrical with 24 breakers outside and 12 breaker panels inside, garage set for 240 amps, upgraded windows, and paid solar, RV parking, providing long-term value and energy savings. Conveniently located near schools, shopping, dining, and major commuter routes, this home is ready for its next owner to move in and make it their own. Buyer and buyer's agent to verify all information including but not limited to square footage, lot size, permits, and measurements, to satisfy themselves as to the accuracy of all property details.
Pending
Listed by: Finest City Homes • Lori Witzel • Contact: 619-253-0848
$825,000
86 E Emerson St, Chula Vista, CA 91911
4beds
2,261sqft
:
Get pre-qualified$5,390/mo
Single Family Residence
Built in 1960
8,000 Square Feet Lot
$823,000 Zestimate®
$365/sqft
$-- HOA
What's special
- 58 days |
- 286 |
- 14 |
Zillow last checked:
Listing updated:
Listed by:
Lori Witzel DRE #02295085 619-253-0848,
Finest City Homes,
Jill Huhn DRE #02191173 619-653-7064,
Finest City Homes
Source: CRMLS,MLS#: PTP2604586 Originating MLS: California Regional MLS (North San Diego County & Pacific Southwest AORs)
Originating MLS: California Regional MLS (North San Diego County & Pacific Southwest AORs)Facts & features
Interior
Bedrooms & bathrooms
- Bedrooms: 4
- Bathrooms: 2
- Full bathrooms: 2
- Main level bathrooms: 2
- Main level bedrooms: 4
Rooms
- Room types: Bedroom
Bedroom
- Features: All Bedrooms Down
Cooling
- None
Appliances
- Included: Dishwasher, Disposal, Gas Range, Gas Water Heater, Refrigerator, Water Heater
- Laundry: In Garage
Features
- All Bedrooms Down
- Has fireplace: Yes
- Fireplace features: Living Room
- Common walls with other units/homes: No Common Walls
Interior area
- Total interior livable area: 2,261 sqft
Video & virtual tour
Property
Parking
- Total spaces: 4
- Parking features: Garage - Attached
- Attached garage spaces: 2
- Uncovered spaces: 2
Features
- Levels: One
- Stories: 1
- Entry location: 1
- Patio & porch: Concrete
- Pool features: None
- Has view: Yes
- View description: Neighborhood
Lot
- Size: 8,000 Square Feet
- Features: 0-1 Unit/Acre
Details
- Parcel number: 5755000700
- Zoning: R-1
- Special conditions: Standard
Construction
Type & style
- Home type: SingleFamily
- Property subtype: Single Family Residence
Materials
- Roof: Composition
Condition
- New construction: No
- Year built: 1960
Utilities & green energy
- Sewer: Public Sewer
Community & HOA
Community
- Features: Biking, Curbs, Suburban, Sidewalks
Location
- Region: Chula Vista
Financial & listing details
- Price per square foot: $365/sqft
- Tax assessed value: $524,288
- Annual tax amount: $6,262
- Date on market: 6/15/2026
- Cumulative days on market: 58 days
- Listing terms: Cash,Conventional,FHA,VA Loan
Estimated market value
$823,000
$782,000 - $864,000
$4,438/mo
Price history
| Date | Event | Price |
|---|---|---|
| 7/2/2026 | Pending sale | $825,000$365/sqft |
Source:  CRMLS #PTP2604586 Report a problem CRMLS #PTP2604586 Report a problem | ||
| 6/15/2026 | Listed for sale | $825,000+75.5%$365/sqft |
Source: CRMLS #PTP2604586 Report a problem | ||
| 11/29/2018 | Sold | $470,000-8.7%$208/sqft |
Source:  Glendale AOR ZDD #180056247 Report a problem Glendale AOR ZDD #180056247 Report a problem | ||
| 10/7/2018 | Listed for sale | $515,000$228/sqft |
Source: Big Block Realty, Inc. #180056247 Report a problem | ||
Public tax history
| Year | Property taxes | Tax assessment |
|---|---|---|
| 2025 | $6,262 +3.6% | $524,288 +2% |
| 2024 | $6,042 +1.4% | $514,009 +2% |
| 2023 | $5,960 +3% | $503,932 +2% |
| 2022 | $5,789 +2.4% | $494,052 +2% |
| 2021 | $5,655 +2.4% | $484,365 +1% |
| 2020 | $5,520 +3.3% | $479,399 +2% |
| 2019 | $5,345 +476.3% | $470,000 +450.1% |
| 2018 | $928 +2.3% | $85,435 +2% |
| 2017 | $907 +2.7% | $83,761 +2% |
| 2016 | $883 +1.5% | $82,119 +1.5% |
| 2015 | $869 +1.7% | $80,887 +2% |
| 2014 | $855 | $79,303 +0.5% |
| 2013 | -- | $78,945 +2% |
| 2012 | -- | $77,398 +2% |
| 2011 | -- | $75,881 +0.8% |
| 2010 | -- | $75,314 -0.2% |
| 2009 | -- | $75,493 +2% |
| 2008 | -- | $74,014 +2% |
| 2007 | -- | $72,564 +2% |
| 2006 | -- | $71,142 +2% |
| 2005 | -- | $69,748 +2% |
| 2004 | -- | $68,381 +1.9% |
| 2003 | -- | $67,129 +2% |
| 2002 | -- | $65,814 +2% |
| 2001 | -- | $64,525 |
Find assessor info on the county website
Monthly payment
Est. payment
Payment breakdown
Explore the cost of this home by adjusting the details. Changes won't be saved.Climate risks
Neighborhood: Southwest
Nearby schools
GreatSchools rating
- 6/10Castle Park Elementary SchoolGrades: K-6Distance: 0.3 mi
- 3/10Hilltop Middle SchoolGrades: 7-8Distance: 1 mi
- 6/10Hilltop Senior High SchoolGrades: 9-12Distance: 1.5 mi
Schools provided by the listing agent
- Middle: Hilltop
- High: Hilltop
Source: CRMLS. This data may not be complete. We recommend contacting the local school district to confirm school assignments for this home.
- $750,0003 bd2 ba1.8k sqft84 E Emerson St, Chula Vista, CA 91911Sold

- $862,1004 bd2 ba1.5k sqft88 E Emerson St, Chula Vista, CA 91911Off Market
- $877,9004 bd-- ba2k sqft82 E Emerson St, Chula Vista, CA 91911Off Market
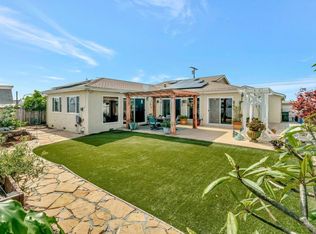
- $879,0003 bd2 ba1.8k sqft90 E Emerson St, Chula Vista, CA 91911Sold
- $718,0003 bd1 ba1k sqft91 E Queen Anne Dr, Chula Vista, CA 91911Off Market
- $715,8003 bd1 ba1.1k sqft89 E Queen Anne Dr, Chula Vista, CA 91911Off Market
- $603,432-- bd1 ba550 sqft95 E Queen Anne Dr, Chula Vista, CA 91911Off Market
- $810,5003 bd2 ba1.3k sqft83 E Emerson St, Chula Vista, CA 91911Off Market
A local agent can set up tours, give advice and negotiate with sellers.
Similar homes
- $788,0003 bd3 ba1.7k sqft82 Country Club Cir, Chula Vista, CA 91911For Sale
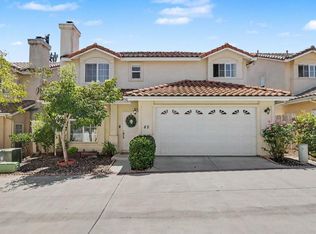 MLS ID #PTP2605560, Liz Garcia, Coldwell Banker West. CRMLS
 - $830,0005 bd3 ba1.6k sqft1650 Walnut Dr, Chula Vista, CA 91911For Sale
 MLS ID #PTP2603144, Alex Ortega, Premier Agency R.E. Inc. CRMLS
 - $859,0003 bd2 ba1.7k sqft1453 Nolan Ct, Chula Vista, CA 91911For Sale
 MLS ID #PTP2604423, Martin Barros, Coldwell Banker West. CRMLS
 - $699,9993 bd2 ba2k sqft1236 Tobias Dr, Chula Vista, CA 91911For Sale
 MLS ID #11651903, Jim Bottrell, eXp of Greater Los Angeles, Inc. My State MLS
 - $699,0003 bd2 ba1.2k sqft1385 Melrose Ave, Chula Vista, CA 91911For SaleMLS ID #PTP2603506, Alan Luken Barragan, Palisade Realty, Inc. CRMLS
- $790,0003 bd2 ba1.2k sqft790 Brightwood Ave, Chula Vista, CA 91910For SaleMLS ID #PTP2604482, Nick Franco, Rate Republic Inc.. CRMLS
- $869,9004 bd2 ba1.3k sqft1689 Harvard St, Chula Vista, CA 91913For SaleMLS ID #PTP2604994, Loren Sanchez, Finest City Homes. CRMLS
- $790,0004 bd2 ba1.6k sqft2971 Manos Dr, San Diego, CA 92139For SaleMLS ID #PTP2604871, Karen Crabtree, Berkshire Hathaway HomeService. CRMLS
- $549,9993 bd2 ba1.8k sqft1640 Maple Dr Unit 2, Chula Vista, CA 91911For SaleMLS ID #PTP2604920, David Olivera, ShoppingSDHouses. CRMLS
- $854,9005 bd3 ba1.9k sqft5321 Santa Margarita St, San Diego, CA 92114For SaleMLS ID #260017113, Marcel G Bonee, Mission Realty Group. SDMLS
- $1,050,0006 bd3 ba2.5k sqft305 Margo Ct, Chula Vista, CA 91910For SaleMLS ID #PTP2604505, Leonardo Garcia, i2i Real Estate & Mortgage. CRMLS
- $950,0005 bd2 ba1.8k sqft4282 Layla Way, San Diego, CA 92154For SaleMLS ID #PTP2604326, Teresa Munguia, Coldwell Banker West. CRMLS
- $799,9003 bd3 ba1.5k sqft1828 Wolf Canyon Loop, Chula Vista, CA 91913For SaleMLS ID #PTP2604392, Janet Flores, Real Broker. CRMLS
- $1,080,0004 bd2 ba2.1k sqft756 Roca Rd, Chula Vista, CA 91910For SaleMLS ID #PTP2604475, John Van Tassel, The Real Estate Agency. CRMLS
- $895,0003 bd3 ba2.3k sqft14037 Proctor Valley Rd, Jamul, CA 91935For SaleMLS ID #PTP2605643, Nadia Kasyouhannon, Compass. CRMLS
- $945,0004 bd3 ba2.1k sqft1332 Camino Carmelo, Chula Vista, CA 91913For SaleMLS ID #PTP2604479, Sheri Jones, S.A.K.K Realty. CRMLS
- $599,0003 bd2 ba1.4k sqft1731 Melrose Ave Unit 45, Chula Vista, CA 91911For SaleMLS ID #PTP2604824, Isaiah Ortiz, Real Broker. CRMLS
- $599,0003 bd1 ba1.1k sqft1580 Mendocino Dr Unit 103, Chula Vista, CA 91911For SaleMLS ID #PTP2605543, Kevin Chhum, ShoppingSDHouses. CRMLS
- $940,0004 bd3 ba1.8k sqft2458 Calle Tortuosa, San Diego, CA 92139For SaleMLS ID #260017946, EDUARDO A ACENAS, VIP Realty California, PC. SDMLS
- $955,0004 bd3 ba1.4k sqft1032 Iris Ave, Imperial Beach, CA 91932For SaleMLS ID #PTP2605548, Fernando Cota, Coldwell Banker West. CRMLS
Local buyer's agents are ready to help
