Live comfortably in the Santa Cruz! Two-story foyer, 4 bedrooms, 4 baths, and 2-car garage. Open-plan kitchen, living, and dining areas keep you connected to guests, while a nearby flex room offers endless options. Spacious, light-filled, and designed for everyday family life.
Pending
$791,883
86 EVENFALL Drive, Ponte Vedra, FL 32081
5beds
2,761sqft
Single Family Residence
Built in 2026
-- sqft lot
$790,400 Zestimate®
$287/sqft
$70/mo HOA
What's special
Spacious light-filledTwo-story foyer
- 57 days
- 16
- 0
Zillow last checked:
Listing updated:
Listed by:
ALI KARGAR 386-236-4220,
ICI SELECT REALTY, INC.
Source: realMLS,MLS#: 2161092
Facts & features
Interior
Bedrooms & bathrooms
- Bedrooms: 5
- Bathrooms: 4
- Full bathrooms: 4
Primary bedroom
- Level: Main
- Area: 252 Square Feet
- Dimensions: 18.00 x 14.00
Bedroom 2
- Level: Second
- Area: 144 Square Feet
- Dimensions: 12.00 x 12.00
Bedroom 3
- Level: Second
- Area: 144 Square Feet
- Dimensions: 12.00 x 12.00
Bedroom 4
- Level: Second
- Area: 132 Square Feet
- Dimensions: 12.00 x 11.00
Bedroom 5
- Level: Main
- Area: 156 Square Feet
- Dimensions: 12.00 x 13.00
Dining room
- Level: Main
- Area: 100 Square Feet
- Dimensions: 10.00 x 10.00
Game room
- Level: Second
- Area: 228 Square Feet
- Dimensions: 19.00 x 12.00
Living room
- Level: Main
- Area: 304 Square Feet
- Dimensions: 19.00 x 16.00
Heating
- Central
Cooling
- Central Air
Appliances
- Included: Dishwasher, Gas Cooktop, Microwave, Tankless Water Heater
- Laundry: Electric Dryer Hookup, Gas Dryer Hookup, Lower Level, Washer Hookup
Features
- Entrance Foyer, Jack and Jill Bath, Kitchen Island, Pantry, Primary Bathroom - Shower No Tub, Walk-In Closet(s)
- Flooring: Carpet, Tile
Interior area
- Total interior livable area: 2,761 sqft
Property
Parking
- Total spaces: 2
- Parking features: Attached, Garage, Garage Door Opener
- Attached garage spaces: 2
Features
- Levels: Two
- Stories: 2
- Patio & porch: Porch, Rear Porch
- Exterior features: Balcony
- Fencing: Back Yard,Privacy,Vinyl
Lot
- Dimensions: 50'
- Features: Sprinklers In Front, Sprinklers In Rear
Details
- Parcel number: 0705041440
Construction
Type & style
- Home type: SingleFamily
- Property subtype: Single Family Residence
Materials
- Fiber Cement, Frame
- Roof: Shingle
Condition
- Under Construction
- New construction: Yes
- Year built: 2026
Utilities & green energy
- Sewer: Public Sewer
- Water: Public
- Utilities for property: Cable Available, Natural Gas Available, Sewer Available, Water Available
Community & HOA
Community
- Subdivision: Seabrook Village
HOA
- Has HOA: Yes
- Amenities included: Pool, Park, Playground
- HOA fee: $840 annually
Location
- Region: Ponte Vedra
Financial & listing details
- Price per square foot: $287/sqft
- Date on market: 8/20/2026
- Listing terms: Cash,Conventional,FHA,VA Loan
- Road surface type: Asphalt
Estimated market value
$790,400
$751,000 - $830,000
$4,538/mo
Price history
| Date | Event | Price |
|---|---|---|
| 8/20/2026 | Pending sale | $791,883$287/sqft |
Source:  realMLS #2161092 Report a problem realMLS #2161092 Report a problem | ||
| 8/20/2026 | Listed for sale | $791,883$287/sqft |
Source: realMLS #2161092 Report a problem | ||
Public tax history
Tax history is unavailable.
Monthly payment
Est. payment
Payment breakdown
Explore the cost of this home by adjusting the details. Changes won't be saved.Climate risks
Neighborhood: 32081
Nearby schools
Schools provided by the listing agent
- Elementary: Sabal Crest Academy
- Middle: Sabal Crest Academy
- High: Allen D. Nease
Source: realMLS. This data may not be complete. We recommend contacting the local school district to confirm school assignments for this home.
- $832,2994 bd3 ba2.6k sqft74 Evenfall Dr, Ponte Vedra, FL 32081New Construction

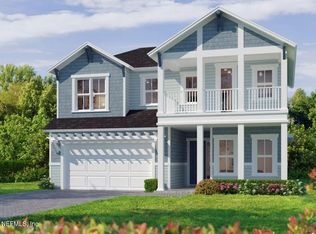
- $838,2755 bd4 ba2.7k sqft105 Seamark Dr, Ponte Vedra, FL 32081Sold
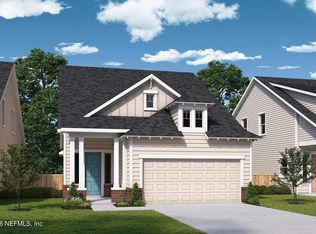
- $667,3604 bd3 ba2.3k sqft136 Seamark Dr, Ponte Vedra, FL 32081New Construction
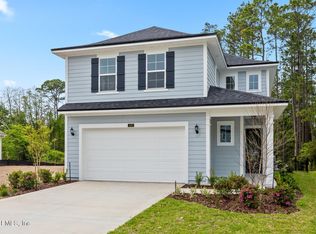
- $739,9004 bd4 ba2.3k sqft122 Seamark Dr, Ponte Vedra, FL 32081New Construction
Similar homes
- $826,2064 bd3 ba2.4k sqft63 EVENFALL Drive, Ponte Vedra, FL 32081New Construction
 MLS ID #2149871, ALI KARGAR. realMLS
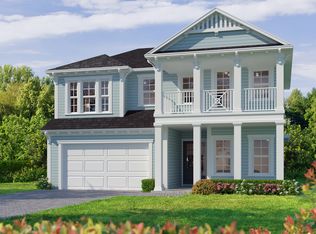
 - from $807,9004 bd4 ba3.1k sqftSanta Cruz Plan, Ponte Vedra, Ponte Vedra, FL 32081New Construction
 ICI Homes
 - $724,9004 bd4 ba2.3k sqft862 CAIDEN Drive, Ponte Vedra, FL 32081New Construction
 MLS ID #2162697, MELISSA MATTHEWS. realMLS
 - from $711,9004 bd4 ba2.7k sqftSanta Cruz Plan, Ponte Vedra, Ponte Vedra, FL 32081New Construction
 ICI Homes
