Welcome to 86 Litchfield Street, a home that has been cared for and well loved for many years. This 4-bedroom, 2-bath home has been the setting for countless memories and family gatherings and is now ready for its next family to cherish and call it their own. Offering generous living space and the opportunity to add your own personal touches, this home is full of possibilities. Step outside to a spacious backyard situated on one of the larger lots on the street, offering plenty of room for entertaining, gardening, or simply enjoying the outdoors. Nestled in Hartford's Blue Hills neighborhood, the property is conveniently located near Keney Park, shopping, schools, public transportation, and major highways, with easy access to Downtown Hartford, Bloomfield, and West Hartford. Come experience the charm and potential of 86 Litchfield Street. Property is being sold as-is. Agent is related to seller.
Under contract
$310,000
86 Litchfield Street, Hartford, CT 06112
4beds
1,724sqft
Single Family Residence
Built in 1930
0.34 Acres Lot
$311,900 Zestimate®
$180/sqft
$-- HOA
What's special
Generous living spaceSpacious backyard
- 43 days
- 40
- 0
Zillow last checked:
Listing updated:
Listed by:
Jasmine C. Spencer (860)955-5375,
Spencer Solutions 860-955-5375
Source: Smart MLS,MLS#: 24212523
Facts & features
Interior
Bedrooms & bathrooms
- Bedrooms: 4
- Bathrooms: 2
- Full bathrooms: 2
Primary bedroom
- Level: Upper
- Area: 264 Square Feet
- Dimensions: 24 x 11
Bedroom
- Level: Upper
- Area: 110 Square Feet
- Dimensions: 11 x 10
Bedroom
- Level: Upper
- Area: 100 Square Feet
- Dimensions: 10 x 10
Bedroom
- Level: Lower
- Area: 140 Square Feet
- Dimensions: 14 x 10
Bathroom
- Level: Lower
- Area: 35 Square Feet
- Dimensions: 5 x 7
Bathroom
- Level: Upper
- Area: 28 Square Feet
- Dimensions: 4 x 7
Dining room
- Level: Lower
- Area: 63 Square Feet
- Dimensions: 9 x 7
Dining room
- Level: Lower
- Area: 63 Square Feet
- Dimensions: 9 x 7
Kitchen
- Level: Lower
- Area: 110 Square Feet
- Dimensions: 11 x 10
Living room
- Level: Lower
- Area: 264 Square Feet
- Dimensions: 24 x 11
Heating
- Radiator, Natural Gas
Cooling
- None
Appliances
- Included: Gas Range, Refrigerator, Disposal, Gas Water Heater, Water Heater
- Laundry: Lower Level
Features
- Basement: Full,Partially Finished
- Attic: Storage,Walk-up
- Number of fireplaces: 1
Interior area
- Total structure area: 1,724
- Total interior livable area: 1,724 sqft
- Finished area above ground: 1,724
Property
Parking
- Total spaces: 2
- Parking features: Detached
- Garage spaces: 2
Features
- Patio & porch: Enclosed, Porch
- Fencing: Full,Chain Link
Lot
- Size: 0.34 Acres
- Features: Level
Details
- Parcel number: 606862
- Zoning: N3-1
Construction
Type & style
- Home type: SingleFamily
- Architectural style: Colonial
- Property subtype: Single Family Residence
Materials
- Aluminum Siding
- Foundation: Concrete Perimeter
- Roof: Asphalt
Condition
- New construction: No
- Year built: 1930
Utilities & green energy
- Sewer: Public Sewer
- Water: Public
Community & HOA
Community
- Features: Medical Facilities, Park, Playground, Pool, Public Rec Facilities, Near Public Transport, Shopping/Mall
- Subdivision: Blue Hills
HOA
- Has HOA: No
Location
- Region: Hartford
Financial & listing details
- Price per square foot: $180/sqft
- Tax assessed value: $70,854
- Annual tax amount: $4,885
- Date on market: 10/9/2026
Estimated market value
$311,900
$296,000 - $327,000
$2,576/mo
Price history
| Date | Event | Price |
|---|---|---|
| 10/27/2026 | Pending sale | $310,000$180/sqft |
Source:  Smart MLS #24212523 Report a problem | ||
| 10/9/2026 | Listed for sale | $310,000$180/sqft |
Source: Smart MLS #24212523 Report a problem | ||
Public tax history
| Year | Property taxes | Tax assessment |
|---|---|---|
| 2025 | $4,885 | $70,854 |
| 2024 | $4,885 +5% | $70,854 +5% |
| 2023 | $4,653 -4.7% | $67,480 -4.8% |
| 2022 | $4,885 +28% | $70,854 +37.9% |
| 2021 | $3,817 | $51,380 |
| 2020 | $3,817 | $51,380 |
| 2019 | $3,817 +3.5% | $51,380 +3.5% |
| 2018 | $3,688 +6% | $49,648 +6% |
| 2016 | $3,479 +5% | $46,833 +5% |
| 2015 | $3,314 +2.5% | $44,609 +2.5% |
| 2014 | $3,233 +2.5% | $43,518 +2.5% |
| 2013 | $3,154 | $42,457 |
| 2012 | $3,154 -5.2% | $42,457 -7.7% |
| 2011 | $3,326 +5% | $46,011 +5.7% |
| 2010 | $3,168 +5.2% | $43,520 +5.2% |
| 2009 | $3,011 +6% | $41,360 -0.5% |
| 2008 | $2,840 +11.9% | $41,564 +3.8% |
| 2007 | $2,538 -37.9% | $40,036 -58.6% |
| 2006 | $4,086 +26.4% | $96,600 +13.9% |
| 2005 | $3,232 +57.5% | $84,800 +43% |
| 2004 | $2,052 -25.9% | $59,300 -30.1% |
| 2003 | $2,770 +59.8% | $84,800 +42.9% |
| 2001 | $1,733 -13.3% | $59,360 -36.4% |
| 1995 | $1,998 | $93,380 |
Find assessor info on the county website
Monthly payment
Est. payment
Payment breakdown
Explore the cost of this home by adjusting the details. Changes won't be saved.Climate risks
Neighborhood: Blue Hills

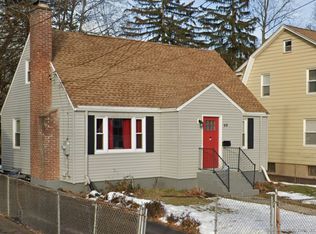
Similar homes
- $359,0004 bd3 ba1.8k sqft66 Branford Street, Hartford, CT 06112For Sale
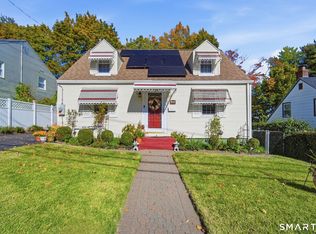
 MLS ID #24210458, Lucy Cordero, KW Legacy Partners. Smart MLS
- $319,9004 bd2 ba1.3k sqft60 Stanley Street, East Hartford, CT 06108For Sale
 MLS ID #24219629, Carl J. Guild, Carl Guild & Associates. Smart MLS
- $320,0003 bd2 ba1.3k sqft361 Linnmoore Street, Hartford, CT 06106For Sale
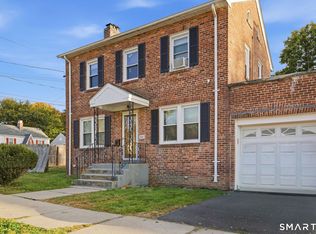 MLS ID #24218281, Lesbia M. Hernandez, Five Stars Realty. Smart MLS
- $349,9003 bd3 ba1.3k sqft61 University Avenue, East Hartford, CT 06108For Sale
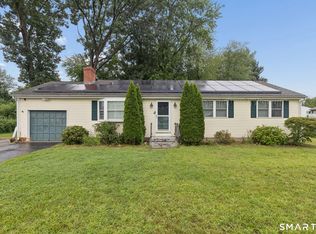 MLS ID #24221859, Roman Pantojas, Oxford Realty. Smart MLS
- $299,9003 bd3 ba1.2k sqft136 Charter Road, Wethersfield, CT 06109For SaleMLS ID #24222589, MJ Agostini, RE/MAX Right Choice. Smart MLS
- $290,0002 bd2 ba1.2k sqft3 Eleanor Road, East Hartford, CT 06118For SaleMLS ID #24221520, Marilyn E. Profit, Coldwell Banker Realty. Smart MLS
- $319,0004 bd3 ba1.6k sqft57 McMullen Avenue, Wethersfield, CT 06109For SaleMLS ID #24218696, Tyler Lynch, Better Homes and Gardens Real Estate Executive Real Estate. Smart MLS
- $339,0004 bd2 ba2.2k sqft748 Burnside Avenue, East Hartford, CT 06108For SaleMLS ID #24221743, Mariella Quintana, Premier Properties of CT. Smart MLS
- $295,0002 bd1 ba966 sqft19 Homestead Street, Manchester, CT 06042For SaleMLS ID #24222604, Beata Gadomski, Berkshire Hathaway NE Prop.. Smart MLS
- $335,0003 bd2 ba1.2k sqft88 Hollywood Avenue, Hartford, CT 06110For SaleMLS ID #24221133, Dean Haselden, Advise Realty Services. Smart MLS
- $358,8883 bd2 ba1.7k sqft36 Byrd Road, Wethersfield, CT 06109For SaleMLS ID #24222156, Todd G. Namnoun, Eagle Eye Realty PLLC. Smart MLS
- $350,0003 bd2 ba1.5k sqft518 South Quaker Lane, West Hartford, CT 06110For SaleMLS ID #24217761, Noora Brown, William Pitt Sotheby's Int'l. Smart MLS
- $340,0004 bd2 ba2.3k sqft120 Bond Street, Hartford, CT 06114For SaleMLS ID #24212571, Tim Harriman, William Raveis Real Estate. Smart MLS
- $349,9004 bd2 ba1.8k sqft1476 Poquonock Avenue, Windsor, CT 06095For SaleMLS ID #24209051, Divya Kataria, Berkshire Hathaway NE Prop.. Smart MLS
- $389,0004 bd2 ba1.7k sqft151 Wintonbury Avenue, Bloomfield, CT 06002For SaleMLS ID #24215014, Kayla Dayle, Coldwell Banker Realty. Smart MLS
- $249,9254 bd2 ba1.4k sqft427 Zion Street, Hartford, CT 06106For SaleMLS ID #24220883, Maria Pirulli, Five Stars Realty. Smart MLS
- $349,9004 bd2 ba1.8k sqft145 Adelaide Street, Hartford, CT 06114For SaleMLS ID #24207797, Theresa Casasanta, Eagle Eye Realty PLLC. Smart MLS
- $339,9003 bd1 ba1.5k sqft527 Lake Street, Manchester, CT 06042For SaleMLS ID #24221343, Fran C. Rokicki, Fran Rokicki Realty, LLC. Smart MLS
- $369,9004 bd2 ba2.1k sqft85 Brown Street, Hartford, CT 06114For SaleMLS ID #24206931, Guillermo A. Araujo, Five Stars Realty. Smart MLS
- $369,9005 bd3 ba2k sqft15 Warner Street, Hartford, CT 06114For SaleMLS ID #24219310, Hiram Colon, Premier Properties of CT. Smart MLS
