Welcome to Deerlake Village, one of Brevard's most popular neighborhoods. Offering amenities including lake, pool, clubhouse, trails, conservation green space and more all in an ultra convenient location to Brevard and Pisgah Forest. This rare find is an oversized Carolina Plus model in the woodsy Cottages section of Deerlake. Set on a quiet cul-de-sac, it's an easy walk to the lake, amenities and more. One level living with spacious, renovated primary bath and large primary closing. A window-filled sunroom leads to a screened porch to enjoy the mountain evenings and watch for white squirrels. Living/dining with fireplace allows for a great space to welcome visiting guests. Two car garage features a workshop/storage room at the back as well. Low maintenance yard so you can enjoy active pursuits in one of America's Coolest Small Towns!
Closed
$505,000
86 Summer Place Ct, Brevard, NC 28712
2beds
1,678sqft
Single Family Residence
Built in 1993
0.22 Acres Lot
$549,400 Zestimate®
$301/sqft
$2,143 Estimated rent
Home value
$549,400
$516,000 - $582,000
$2,143/mo
Zestimate® history
Owner options
List your home for rent
$2,143/mo
Rent Zestimate®
Find your next renter with Zillow Rental Manager. Plus, with online applications, you can quickly screen prospective tenants – for free.
$2,143/mo
Rent Zestimate®
Refinance and save
$3,771/mo
Est. payment
Refinancing to a lower rate could help reduce your monthly payments and save thousands over the life of the loan.
$3,771/mo
Est. payment
Explore your selling options
Work with a Zillow partner agent
Leverage their expertise and Zillow's premium Showcase listings to get your home seen by more buyers.
Get startedList with your own agent
Get your home in front of millions of buyers by listing it on Zillow.
Learn how to do itSell it yourself
Take full control of how buyers see your home on Zillow by listing For Sale by Owner (FSBO).
List your homeWhat's special
Low maintenance yardLarge primary closingScreened porch
Zillow last checked:
Listing updated:
Listed by:
Jeremy Purcell jeremy@jeremypurcell.com,
Sandra Purcell & Associates
Bought with:
Karen Cernek
Cool Mountain Realty
Source: Canopy MLS as distributed by MLS GRID,MLS#: 4067096
Facts & features
Interior
Bedrooms & bathrooms
- Bedrooms: 2
- Bathrooms: 2
- Full bathrooms: 2
- Main level bedrooms: 2
Primary bedroom
- Level: Main
Primary bedroom
- Level: Main
Bedroom s
- Level: Main
Bedroom s
- Level: Main
Bathroom full
- Level: Main
Bathroom full
- Level: Main
Bathroom full
- Level: Main
Bathroom full
- Level: Main
Dining area
- Level: Main
Dining area
- Level: Main
Kitchen
- Features: Breakfast Bar
- Level: Main
Kitchen
- Level: Main
Laundry
- Level: Main
Laundry
- Level: Main
Living room
- Level: Main
Living room
- Level: Main
Sunroom
- Level: Main
Sunroom
- Level: Main
Workshop
- Level: Main
Workshop
- Level: Main
Heating
- Forced Air
Cooling
- Central Air
Appliances
- Included: Dishwasher, Dryer, Gas Range, Gas Water Heater, Microwave, Refrigerator, Washer
- Laundry: Laundry Room, Main Level
Features
- Breakfast Bar, Walk-In Closet(s)
- Flooring: Laminate
- Doors: French Doors, Screen Door(s)
- Has basement: No
- Fireplace features: Gas Log, Gas Vented, Living Room
Interior area
- Total structure area: 1,678
- Total interior livable area: 1,678 sqft
- Finished area above ground: 1,678
- Finished area below ground: 0
Property
Parking
- Total spaces: 2
- Parking features: Attached Garage, Garage Faces Front, Garage on Main Level
- Attached garage spaces: 2
Features
- Levels: One
- Stories: 1
- Patio & porch: Rear Porch, Screened
- Pool features: Community
- Waterfront features: Boat Ramp – Community, Boat Slip – Community, Paddlesport Launch Site
Lot
- Size: 0.22 Acres
- Dimensions: 159 x 149 x 104 x 25
- Features: Cul-De-Sac, Wooded
Details
- Parcel number: 8586782301000
- Zoning: GR8
- Special conditions: Standard
Construction
Type & style
- Home type: SingleFamily
- Architectural style: Cottage,Ranch
- Property subtype: Single Family Residence
Materials
- Vinyl
- Foundation: Slab
- Roof: Shingle
Condition
- New construction: No
- Year built: 1993
Utilities & green energy
- Sewer: Public Sewer
- Water: City
Community & HOA
Community
- Features: Clubhouse, Lake Access, Picnic Area, Walking Trails
- Subdivision: Deerlake Village
HOA
- Has HOA: Yes
- HOA fee: $650 annually
- HOA name: DVCA - Phil Davis
- HOA phone: 678-438-6011
Location
- Region: Brevard
- Elevation: 2000 Feet
Financial & listing details
- Price per square foot: $301/sqft
- Tax assessed value: $327,290
- Annual tax amount: $2,192
- Date on market: 9/8/2023
- Cumulative days on market: 4 days
- Listing terms: Cash,Conventional,FHA,USDA Loan,VA Loan
- Road surface type: Concrete, Paved
Price history
| Date | Event | Price |
|---|---|---|
| 10/20/2023 | Sold | $505,000+4.1%$301/sqft |
Source:  Canopy MLS as distributed by MLS GRID #4067096 Report a problem Canopy MLS as distributed by MLS GRID #4067096 Report a problem | ||
| 9/8/2023 | Listed for sale | $485,000$289/sqft |
Source: Canopy MLS as distributed by MLS GRID #4067096 Report a problem | ||
Public tax history
| Year | Property taxes | Tax assessment |
|---|---|---|
| 2025 | $2,192 +11% | $533,910 +63.1% |
| 2024 | $1,975 | $327,290 |
| 2023 | $1,975 | $327,290 |
| 2022 | $1,975 | $327,290 |
| 2021 | $1,975 -32.8% | $327,290 +27.7% |
| 2020 | $2,936 +85.3% | $256,210 +2.8% |
| 2019 | $1,585 -37.7% | $249,150 |
| 2018 | $2,544 +1.5% | $249,150 |
| 2017 | $2,506 | $249,150 |
| 2016 | $2,506 +18.5% | $249,150 -5.3% |
| 2015 | $2,116 | $263,000 |
| 2014 | $2,116 | $263,000 +2.8% |
| 2013 | -- | $255,730 |
| 2012 | -- | $255,730 |
| 2011 | -- | $255,730 |
| 2010 | -- | $255,730 |
Find assessor info on the county website
Neighborhood: 28712
Nearby homes
- $513,5002 bd2 ba1.5k sqft82 Summer Place Ct, Brevard, NC 28712Off Market
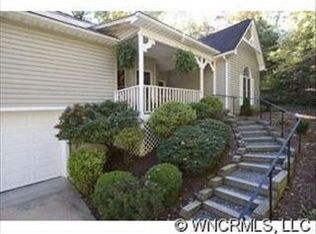
- $522,2002 bd2 ba1.5k sqft85 Summer Place Ct, Brevard, NC 28712Off Market
- $515,8003 bd2 ba2.1k sqft62 Summer Place Ct, Brevard, NC 28712Off Market
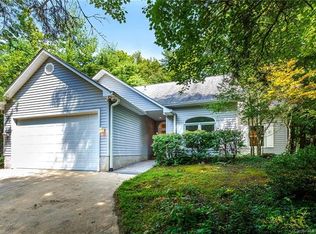
- $663,6003 bd2 ba2.1k sqft83 Summer Place Ct, Brevard, NC 28712Off Market
- $549,7002 bd2 ba1.6k sqft73 Summer Place Ct, Brevard, NC 28712Off Market
- $440,0002 bd2 ba1.5k sqft61 Autumn Glen Ct, Brevard, NC 28712For Sale
- $613,5003 bd2 ba2.1k sqft15 Autumn Glen Ct, Brevard, NC 28712Off Market
- $660,0003 bd2 ba1.9k sqft67 Autumn Glen Ct, Brevard, NC 28712For Sale
Nearby schools
GreatSchools rating
- 7/10Pisgah Forest ElementaryGrades: PK-5Distance: 1.4 mi
- 7/10Brevard MiddleGrades: 6-8Distance: 0.6 mi
- 1/10Davidson River SchoolGrades: 6-12Distance: 1.4 mi
Schools provided by the listing agent
- Elementary: Transylvania
- Middle: Brevard
- High: Brevard
Source: Canopy MLS as distributed by MLS GRID. This data may not be complete. We recommend contacting the local school district to confirm school assignments for this home.
Sell for more on Zillow
Get a Zillow Showcase℠ listing at no additional cost and you could sell for .
$549,400
2% more
+$10,988
With Zillow Showcase(estimated)
$560,388
Sell for more on Zillow
Get a Zillow Showcase℠ listing at no additional cost and you could sell for .
$549,400
2% more
+$10,988
With Zillow Showcase(estimated)
$560,388
- North Carolina
- Transylvania County
- Brevard
- 28712
- 86 Summer Place Ct
