Exceptional opportunity to acquire two well-maintained, side-by-side duplexes as a package on the highly desirable east end of Williams Lake Road. Ideally located within walking distance of Williams Lake Beach staffed with lifeguards, schools, parks, and recreational amenities, and just minutes from shopping, dining, and Halifax Shopping Centre, this property offers outstanding long-term rental appeal in a sought-after neighbourhood. Adjacent to Ravenscraig Park, ball field and trails with the beautiful Sandford Fleming Park and Memorial Tower where you can drop your kayak in the Northwest Arm or head over to 2 nearby yacht clubs, Armdale or BNSYS. Together, the four units each feature 3 bedrooms, 1.5 bathrooms, full basements partially finished with potential for a large rec room or 4th bedroom, and private outdoor space. Tenants pay their own utilities, providing operational efficiency, while the current below-market rents offer significant upside potential, with comparable market rents exceeding $2,000 per month per unit. Proudly family-owned since 1987, the properties have been well maintained. Recent capital improvements include newer roofs (2016) and upgraded fiberglass oil tanks. 845 has a renovated main bath (2026), and 865 has recently upgraded doors, trim and flooring, reducing future capital requirements. This is a versatile investment opportunity, ideal for investors seeking stable cash flow with strong value-add potential or owner-occupants looking to offset housing costs with rental income. The combined lot size of approximately 10,200 square feet may also offer future development or expansion potential, subject to municipal approvals. A rare opportunity in an established, amenity-rich location with proven rental demand. The properties are being offered together as a four-unit package or may be purchased separately as two duplexes. See MLS® 202608692 and MLS® 202608689 for individual listing details.
For sale
C$1,169,900
86 Williams Lake Rd #84, Halifax, NS B3P 1T3
9beds
--baths
1,152sqft
Quadruplex
Built in 1964
-- sqft lot
$-- Zestimate®
C$1,016/sqft
C$-- HOA
What's special
Well-maintained side-by-side duplexesFull basements partially finishedPrivate outdoor space
- 69 days
- 9
- 0
Zillow last checked:
Listing updated:
Listed by:
Mark Lummis,
Sutton Group Professional Realty Brokerage
Source: NSAR,MLS®#: 202617574 Originating MLS®#: Nova Scotia Association of REALTORS®
Originating MLS®#: Nova Scotia Association of REALTORS®Facts & features
Interior
Bedrooms & bathrooms
- Bedrooms: 9
Heating
- Forced Air, Furnace
Appliances
- Included: Stove, Refrigerator, Water Heater
Features
- Flooring: Hardwood, Laminate, Vinyl
- Basement: Full
Interior area
- Total structure area: 1,152
- Total interior livable area: 1,152 sqft
Property
Parking
- Total spaces: 2
- Parking features: Double, Paved, Parking
- Has uncovered spaces: Yes
- Details: Parking Details(Paved Driveways With Ample Parking For Several Cars.)
Lot
- Size: 10,201 Square Feet
- Features: Under 0.5 Acres, Near Public Transit
Details
- Additional parcels included: 00310383
- Parcel number: 00310375
- Zoning: R2
Construction
Type & style
- Home type: MultiFamily
- Property subtype: Quadruplex
Materials
- Brick
- Foundation: Concrete Perimeter
- Roof: Rolled/Hot Mop,Other
Condition
- Year built: 1964
Utilities & green energy
- Gas: Oil
- Sewer: Municipal
- Water: Municipal
- Utilities for property: Cable Connected
Community & HOA
Community
- Features: Park, Playground, Recreation Center, School Bus Service, Shopping, Place of Worship, Beach
Location
- Region: Halifax
Financial & listing details
- Price per square foot: C$1,016/sqft
- Tax assessed value: C$1,159,000
- Price range: C$1.2M - C$1.2M
- Date on market: 7/15/2026
- Inclusions: 4 Refrigerators, 4 Stoves.
- Ownership: Freehold
Price history
| Date | Event | Price |
|---|---|---|
| 7/15/2026 | Listed for sale | C$1,169,900C$1,016/sqft |
Source:  NSAR #202617574 Report a problem NSAR #202617574 Report a problem | ||
Public tax history
Tax history is unavailable.
Climate risks
Neighborhood: B3P
Nearby schools
GreatSchools rating
No schools nearby
We couldn't find any schools near this home.
Schools provided by the listing agent
- Elementary: John W Macleod-Fleming Tower Elementary School
- Middle: Cunard Junior High School
- High: JL Ilsley High School
Source: NSAR. This data may not be complete. We recommend contacting the local school district to confirm school assignments for this home.
- C$224,2006 bd2 ba2.1k sqft86 Williams Lake Rd, Halifax, NS B3P1T3Off Market
- C$226,2006 bd2 ba2.1k sqft84 B Williams Lake Rd, Halifax, NS B3P1T3Off Market
- C$181,8002 bd2 ba1k sqft88 Williams Lake Rd, Halifax, NS B3P1T3Off Market
- C$386,1003 bd3 ba2k sqft92 A Williams Lake Rd, Halifax, NS B3P1T3Off Market
Similar homes
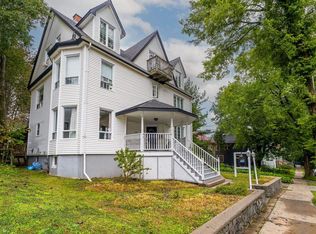
- C$1,200,0009 bd-- ba1.2k sqft17 Tulip St, Dartmouth, NS B3A 2S5For Sale
 MLS ID #202622622, Sandy McDonald, EXP Realty of Canada Inc. Brokerage. NSAR
 - C$1,049,0007 bd-- ba1.1k sqft2185 Harvard St #2181, Halifax, NS B3L 2S8For Sale
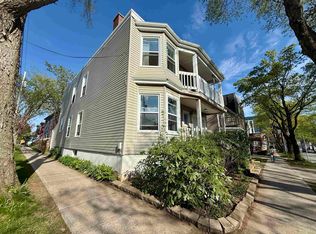 MLS ID #202612133, Hui Zhu, Royal LePage Atlantic Brokerage. NSAR
 - C$1,274,9008 bd-- ba1.3k sqft1672 & 1676 Chestnut St, Halifax, NS B3H 3T5For Sale
 MLS ID #202612606, Vinay Dhunna, RE/MAX Nova (Halifax) Brokerage. NSAR
 - C$1,185,00011 bd-- ba1.7k sqft37 Gaston Rd, Halifax, NS B2Y 3W2For Sale
 MLS ID #202621177, Ian Smith, Coldwell Banker Maritime Realty Brokerage. NSAR
