Within the prestigious gated community of Villa Montelena, a rare enclave of just 73 homes, this move-in-ready single-level retreat offers privacy, style, and comfort in a tucked-away location with beautiful mountain views framed by gorgeous roses, mature citrus trees, and lush landscaping. Designed with no interior step-downs, this 3-bedroom, 3-bath home spans approximately 2,272 square feet on a 7,938 square foot lot and offers the ease of single-level living in one of Upland’s most sought-after communities.
Inspired by Eichler design, the home is filled with openness and natural light, with an inviting atrium at the heart of the floor plan that creates a warm indoor-outdoor connection. Dual pane vinyl windows, plantation shutters, and three sliding glass doors enhance the bright, airy feel throughout. Thoughtful recent improvements include a new roof, new luxury vinyl flooring, fresh interior paint, removed acoustic ceilings, a remodeled kitchen, and a beautifully remodeled walk-in shower in the primary bathroom, complemented by a dual-sink vanity and a large soaking tub. A dual-sink vanity also serves the bathroom adjoining two bedrooms, while the third bathroom adds flexibility for guests and everyday convenience.
Additional highlights include an interior laundry room with sink and storage, direct access to the attached 2-car garage, a dry bar, trash compactor, hot water circulator, water softener, reverse osmosis system, and rain gutters. This home has been beautifully maintained and thoughtfully improved for effortless everyday living.
The private backyard is designed for both relaxation and enjoyment, featuring a covered patio, California-style cover over a standalone spa, and a grassy lawn ideal for pets or play. A rare collection of mature, producing fruit trees including Haas avocado, lemon, apple, orange, nectarine, apricot, blood orange, and lime creates a truly special outdoor setting.
Villa Montelena residents enjoy lush greenbelts, two pools and spas, two tennis courts with pickleball, and front yard maintenance through the HOA. Combining privacy, mountain views, architectural charm, and move-in-ready condition, this is a rare opportunity to own an exceptional home conveniently located near The Colonies, Upland Hills Country Club, parks, trails, and top-rated schools. Downtown Upland and The Claremont Club and Village are just minutes away with easy access to the 210 freeway, making travel into Los Angeles County a breeze.
Sold for $890,000
Listed by: BERKSHIRE HATH HM SVCS CA PROP • Dina Anderson • Contact: 909-376-1135
Bought with: BERKSHIRE HATH HM SVCS CA PROP
$890,000
860 Calle Del Sol, Upland, CA 91784
3beds
2,272sqft
Single Family Residence
Built in 1982
7,938 Square Feet Lot
$884,700 Zestimate®
$392/sqft
$3,909 Estimated rent
Home value
$884,700
$805,000 - $973,000
$3,909/mo
Zestimate® history
Owner options
List your home for rent
$3,909/mo
Rent Zestimate®
Find your next renter with Zillow Rental Manager. Plus, with online applications, you can quickly screen prospective tenants – for free.
$3,909/mo
Rent Zestimate®
Refinance and save
$5,951/mo
Est. payment
Refinancing to a lower rate could help reduce your monthly payments and save thousands over the life of the loan.
$5,951/mo
Est. payment
Explore your selling options
Work with a Zillow partner agent
Leverage their expertise and Zillow's premium Showcase listings to get your home seen by more buyers.
Get startedList with your own agent
Get your home in front of millions of buyers by listing it on Zillow.
Learn how to do itSell it yourself
Take full control of how buyers see your home on Zillow by listing For Sale by Owner (FSBO).
List your homeWhat's special
Zillow last checked:
Listing updated:
Listed by:
Dina Anderson DRE #02124557 909.376.1135,
BERKSHIRE HATH HM SVCS CA PROP
Bought with:
Dina Anderson, DRE #02124557
BERKSHIRE HATH HM SVCS CA PROP
Source: CRMLS,MLS#: CV26069561 Originating MLS: California Regional MLS
Originating MLS: California Regional MLSFacts & features
Interior
Bedrooms & bathrooms
- Bedrooms: 3
- Bathrooms: 3
- Full bathrooms: 3
- Main level bathrooms: 3
- Main level bedrooms: 3
Rooms
- Room types: Atrium, Bedroom, Kitchen, Laundry, Living Room, Primary Bedroom, Dining Room
Primary bedroom
- Features: Primary Suite
Bedroom
- Features: All Bedrooms Down
Bathroom
- Features: Bathroom Exhaust Fan, Bathtub, Closet, Dual Sinks, Hollywood Bath, Remodeled, Solid Surface Counters, Separate Shower, Tub Shower, Vanity
Kitchen
- Features: Granite Counters, Remodeled, Updated Kitchen
Heating
- Central, Fireplace(s)
Cooling
- Central Air
Appliances
- Included: Built-In Range, Dishwasher, Gas Cooktop, Disposal, Hot Water Circulator, Microwave, Range Hood, Water Softener, Trash Compactor, Water To Refrigerator, Water Heater, Water Purifier
- Laundry: Washer Hookup, Electric Dryer Hookup, Gas Dryer Hookup, Inside, Laundry Room
Features
- Beamed Ceilings, Breakfast Area, Block Walls, Chair Rail, Ceiling Fan(s), Coffered Ceiling(s), Separate/Formal Dining Room, Granite Counters, Open Floorplan, Recessed Lighting, Bar, All Bedrooms Down, Atrium, Primary Suite
- Flooring: Tile, Vinyl
- Doors: Sliding Doors
- Windows: Double Pane Windows, Plantation Shutters, Skylight(s)
- Has fireplace: Yes
- Fireplace features: Gas, Living Room
- Common walls with other units/homes: No Common Walls
Interior area
- Total interior livable area: 2,272 sqft
Property
Parking
- Total spaces: 6
- Parking features: Direct Access, Driveway, Garage, Garage Door Opener
- Attached garage spaces: 2
- Uncovered spaces: 4
Accessibility
- Accessibility features: No Stairs
Features
- Levels: One
- Stories: 1
- Entry location: 1
- Patio & porch: Concrete, Covered, Patio
- Exterior features: Lighting, Rain Gutters
- Pool features: Community, Heated, In Ground, Association
- Has spa: Yes
- Spa features: Above Ground, Heated, Private
- Fencing: Block,Stucco Wall,Wrought Iron
- Has view: Yes
- View description: Park/Greenbelt, Mountain(s), Neighborhood
Lot
- Size: 7,938 Square Feet
- Dimensions: 7938
- Features: 0-1 Unit/Acre, Back Yard, Front Yard, Garden, Lawn, Landscaped, Rectangular Lot, Sprinklers Timer, Yard
Details
- Additional structures: Shed(s)
- Parcel number: 1044602870000
- Special conditions: Standard
Construction
Type & style
- Home type: SingleFamily
- Property subtype: Single Family Residence
Materials
- Stucco
- Roof: Tile
Condition
- Updated/Remodeled,Turnkey
- New construction: No
- Year built: 1982
Details
- Builder name: Matreyek Homes
Utilities & green energy
- Electric: Standard
- Sewer: Public Sewer
- Water: Public
- Utilities for property: Cable Connected, Electricity Connected, Natural Gas Connected, Phone Connected, Sewer Connected, Water Connected
Community & HOA
Community
- Features: Gutter(s), Street Lights, Pool
- Security: Carbon Monoxide Detector(s), Fire Detection System, Security Gate, Key Card Entry, Smoke Detector(s)
HOA
- Has HOA: Yes
- Amenities included: Maintenance Grounds, Management, Maintenance Front Yard, Pickleball, Pool, Spa/Hot Tub, Security, Tennis Court(s)
- HOA fee: $350 monthly
- HOA name: Villa Montelena
- HOA phone: 909-920-4181
- Second HOA fee: $50 monthly
- Second HOA name: Villa Montelena
- Second HOA phone: 909-920-4181
Location
- Region: Upland
Financial & listing details
- Price per square foot: $392/sqft
- Tax assessed value: $423,869
- Annual tax amount: $4,673
- Date on market: 4/1/2026
- Cumulative days on market: 6 days
- Listing terms: Submit
- Road surface type: Paved
Price history
| Date | Event | Price |
|---|---|---|
| 7/1/2026 | Listing removed | $4,000$2/sqft |
Source: Zillow Rentals Report a problem | ||
| 6/15/2026 | Listed for rent | $4,000$2/sqft |
Source: CRMLS #OC26129760 Report a problem | ||
| 4/16/2026 | Sold | $890,000+6%$392/sqft |
Source:  CRMLS #CV26069561 Report a problem CRMLS #CV26069561 Report a problem | ||
| 4/8/2026 | Pending sale | $840,000$370/sqft |
Source: BHHS broker feed #CV26069561 Report a problem | ||
| 4/8/2026 | Contingent | $840,000$370/sqft |
Source: CRMLS #CV26069561 Report a problem | ||
| 4/1/2026 | Listed for sale | $840,000$370/sqft |
Source: CRMLS #CV26069561 Report a problem | ||
Public tax history
| Year | Property taxes | Tax assessment |
|---|---|---|
| 2025 | $4,673 +3.3% | $423,869 +2% |
| 2024 | $4,524 +1.6% | $415,558 +2% |
| 2023 | $4,454 +2.2% | $407,410 +2% |
| 2022 | $4,357 +0.2% | $399,422 +2% |
| 2021 | $4,350 +2.8% | $391,590 +1% |
| 2020 | $4,231 +0.4% | $387,575 +2% |
| 2019 | $4,215 +2.5% | $379,976 +2% |
| 2018 | $4,112 +3% | $372,526 +2% |
| 2017 | $3,992 | $365,221 +2% |
| 2016 | $3,992 +5.3% | $358,060 +1.5% |
| 2015 | $3,790 +2.4% | $352,682 +2% |
| 2014 | $3,703 | $345,773 +0.5% |
| 2013 | -- | $344,210 +2% |
| 2012 | -- | $337,460 +2% |
| 2011 | -- | $330,843 +0.8% |
| 2010 | -- | $328,370 -0.2% |
| 2009 | -- | $329,151 +2% |
| 2008 | -- | $322,697 +2% |
| 2007 | -- | $316,370 +2% |
| 2006 | -- | $310,166 +2% |
| 2005 | -- | $304,085 +2% |
| 2004 | -- | $298,122 +1.9% |
| 2003 | -- | $292,658 +18% |
| 2002 | -- | $248,000 |
| 2001 | -- | $248,000 |
| 2000 | -- | $248,000 |
Find assessor info on the county website
Neighborhood: 91784
Nearby homes
- $725,0002 bd2 ba2.5k sqft870 Calle Del Sol, Upland, CA 91784Off Market
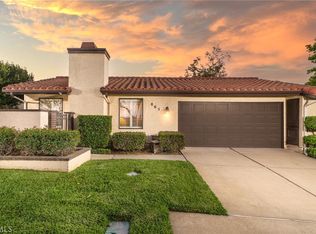
- $890,0003 bd3 ba2.3k sqft865 Via Maria, Upland, CA 91784Sold
- $700,9002 bd2 ba2.2k sqft873 Via Maria, Upland, CA 91784Off Market
- $827,9002 bd3 ba2.2k sqft880 El Mirador, Upland, CA 91784Sold
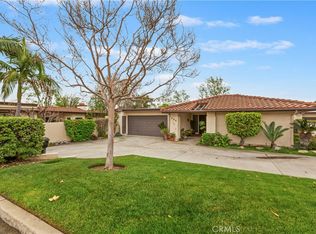
- $937,0003 bd3 ba2.4k sqft881 Via Maria, Upland, CA 91784Off Market
- $1,000,0003 bd3 ba2.4k sqft890 El Mirador, Upland, CA 91784Sold
- $939,9003 bd3 ba2.2k sqft873 Calle Del Sol, Upland, CA 91784Off Market
- $971,6003 bd3 ba2.4k sqft863 Calle Del Sol, Upland, CA 91784Off Market
Nearby schools
GreatSchools rating
- 9/10Pepper Tree Elementary SchoolGrades: K-6Distance: 0.5 mi
- 8/10Pioneer Junior High SchoolGrades: 7-8Distance: 0.6 mi
- 7/10Upland High SchoolGrades: 9-12Distance: 1.2 mi
Schools provided by the listing agent
- Elementary: Pepper Tree
- Middle: Pioneer
- High: Upland
Source: CRMLS. This data may not be complete. We recommend contacting the local school district to confirm school assignments for this home.
Get a cash offer in 3 minutes
Find out how much your home could sell for in as little as 3 minutes with a no-obligation cash offer.
Estimated market value
$884,700
Get a cash offer in 3 minutes
Find out how much your home could sell for in as little as 3 minutes with a no-obligation cash offer.
Estimated market value
$884,700
- California
- San Bernardino County
- Upland
- 91784
- 860 Calle Del Sol
Nearby cities
Nearby zip codes
Other Upland Topics
