Skip main navigation
Sold for $1,000,000
  • Listed by: KELLER WILLIAMS REALTY COLLEGE PARK • Brenda Geraci • Contact: 909-625-8400
    Bought with: Coldwell Banker Realty
    $1,000,000

    890 El Mirador, Upland, CA 91784

    3beds
    2,483sqft
    Single Family Residence
    Built in 1982
    6,300 Square Feet Lot
    $983,500 Zestimate®
    $403/sqft
    $3,841 Estimated rent

    Home value

    $983,500

    $885,000 - $1.09M

    $3,841/mo

    Zestimate® history
    Loading
    Loading...

    Owner options

    List your home for rent

    $3,841/mo

    Rent Zestimate®

    Find your next renter with Zillow Rental Manager. Plus, with online applications, you can quickly screen prospective tenants – for free.

    Learn more

    $3,841/mo

    Rent Zestimate®

    Refinance and save

    $6,616/mo

    Est. payment

    Refinancing to a lower rate could help reduce your monthly payments and save thousands over the life of the loan.

    See today's rates

    $6,616/mo

    Est. payment

    Explore your selling options

    Work with a Zillow partner agent

    Leverage their expertise and Zillow's premium Showcase listings to get your home seen by more buyers.

    Get started

    List with your own agent

    Get your home in front of millions of buyers by listing it on Zillow.

    Learn how to do it

    Sell it yourself

    Take full control of how buyers see your home on Zillow by listing For Sale by Owner (FSBO).

    List your home

    What's special

    Professionally landscaped private backyardGourmet kitchenNew interior doorsCustom cabinetryDrip irrigationFully finished garageClosets by design organizers
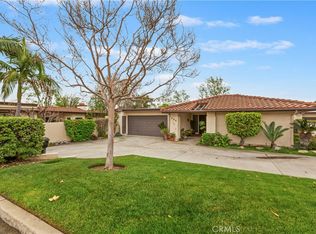
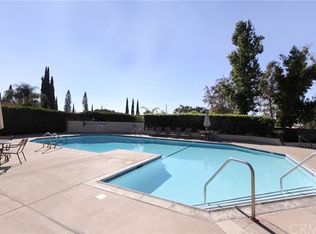
    Welcome to 890 El Mirador, a stunningly remodeled home located in the prestigious gated community of Villa Montelena in Upland. This rare single-level residence has been transformed with high-end finishes, modern upgrades, and exquisite attention to detail throughout. Step inside to experience an open and airy floor plan enhanced by luxury vinyl flooring, five striking split-face stone feature walls, and smooth retextured walls for a clean, contemporary finish. Five skylights—including one in the garage—flood the home with natural light, while remote-controlled shutters offer ease and elegance. The gourmet kitchen is a showstopper, featuring beautiful ivory-stained cabinetry with rich inlays, Quartz countertops and backsplash, and high-end stainless-steel appliances, including a Bosch refrigerator, Café gas range, Sharp microwave, and KitchenAid dishwasher. Glass-front showcase cabinets and soft-close drawers elevate both form and function. This home offers two spacious primary bedroom suites, each with remodeled en-suite bathrooms showcasing Quartz countertops, custom mirrors, and elegant vanities. Each suite also features Closets by Design organizers, providing maximum storage and convenience. The home also includes a stylish bar area complete with built-in display shelves and Refrigerator. Custom cabinetry has been added extensively throughout—from the living areas to hallways, laundry room, and garage—providing abundant storage and a consistent upscale finish. * Milgard lifetime fiberglass sliders, French doors, and dramatic floor-to-ceiling entry windows * Plantation shutters on every window, crown molding, and new interior doors throughout * Fully finished garage with workbench, cabinetry, recessed lighting, skylight, insulated side-operating door, and auto-temperature exhaust fan * Energy-efficient water heater with circulating pump for instant hot water * Remodeled laundry room with custom cabinetry, recessed lighting, and utility sink * Professionally landscaped private backyard with drip irrigation, landscape lighting, and a custom Tuff Shed for additional storage * Appliances included: Speed Queen washer/dryer, LG refrigerator (garage),Bosch refrigerator (kitchen) Located within a serene and friendly gated community, there is two sparkling pools, beautifully maintained grounds, and HOA-covered front yard maintenance. This turnkey property is a rare blend of luxury, comfort, thoughtful upgrades—ready to welcome you home.

    Zillow last checked:

    Listing updated:

    Listed by:

    Brenda Geraci DRE #01373612 909-917-1473,

    KELLER WILLIAMS REALTY COLLEGE PARK

    Bought with:

    Joseph Chiovare, DRE #01931960

    Coldwell Banker Realty

    Source: CRMLS,MLS#: CV25110939MLS LogoOriginating MLS: California Regional MLS

    Facts & features

    Interior

    Bedrooms & bathrooms
    • Bedrooms: 3
    • Bathrooms: 3
    • Full bathrooms: 2
    • 1/2 bathrooms: 1
    • Main level bathrooms: 2
    • Main level bedrooms: 3
    Rooms
    • Room types: Bedroom, Entry/Foyer, Foyer, Kitchen, Living Room, Primary Bathroom, Primary Bedroom, Office, Other, Dining Room
    Primary bedroom
    • Features: Primary Suite
    Primary bedroom
    • Features: Main Level Primary
    Bedroom
    • Features: All Bedrooms Down
    Bedroom
    • Features: Bedroom on Main Level
    Bathroom
    • Features: Bathroom Exhaust Fan, Bathtub, Dual Sinks, Enclosed Toilet, Full Bath on Main Level, Linen Closet, Quartz Counters, Remodeled, Soaking Tub, Separate Shower
    Kitchen
    • Features: Pots & Pan Drawers, Quartz Counters, Remodeled, Self-closing Cabinet Doors, Self-closing Drawers, Updated Kitchen
    Heating
    • Central
    Cooling
    • Central Air
    Appliances
    • Included: Dishwasher, Disposal, Gas Range, Microwave, Refrigerator, Self Cleaning Oven, Dryer, Washer
    • Laundry: Gas Dryer Hookup, Inside, Laundry Room
    Features
    • Ceiling Fan(s), Separate/Formal Dining Room, High Ceilings, Open Floorplan, Pantry, Quartz Counters, Recessed Lighting, Bar, All Bedrooms Down, Bedroom on Main Level, Entrance Foyer, Main Level Primary, Multiple Primary Suites, Primary Suite, Walk-In Closet(s)
    • Flooring: Vinyl
    • Windows: Double Pane Windows, ENERGY STAR Qualified Windows, Garden Window(s), Plantation Shutters, Skylight(s)
    • Has fireplace: Yes
    • Fireplace features: Living Room
    • Common walls with other units/homes: No Common Walls
    Interior area
    • Total interior livable area: 2,483 sqft

    Property

    Parking
    • Total spaces: 2
    • Parking features: Direct Access, Garage Faces Front, Garage, Gated
    • Attached garage spaces: 2
    Features
    • Levels: One
    • Stories: 1
    • Entry location: yes
    • Patio & porch: Rear Porch, Front Porch, Patio
    • Pool features: Community, Association
    • Has spa: Yes
    • Spa features: Association, Community
    • Fencing: Block
    • Has view: Yes
    • View description: Mountain(s)
    Lot
    • Size: 6,300 Square Feet
    • Features: Back Yard, Front Yard, Sprinkler System, Yard
    Details
    • Parcel number: 1044602820000
    • Special conditions: Standard

    Construction

    Type & style
    • Home type: SingleFamily
    • Architectural style: Spanish
    • Property subtype: Single Family Residence
    Materials
    • Roof: Spanish Tile
    Condition
    • Turnkey
    • New construction: No
    • Year built: 1982

    Utilities & green energy

    • Sewer: Public Sewer
    • Water: Public
    • Utilities for property: Electricity Connected, Natural Gas Connected, Sewer Connected, Water Connected

    Community & HOA

    Community
    • Features: Curbs, Suburban, Sidewalks, Gated, Pool
    • Security: Carbon Monoxide Detector(s), Security Gate, Gated Community, Smoke Detector(s)
    HOA
    • Has HOA: Yes
    • Amenities included: Sport Court, Pickleball, Pool, Tennis Court(s)
    • HOA fee: $335 monthly
    • HOA name: Villa Montelena Homeowners Association
    • HOA phone: 909-920-4181
    Location
    • Region: Upland

    Financial & listing details

    • Price per square foot: $403/sqft
    • Tax assessed value: $722,862
    • Annual tax amount: $7,882
    • Date on market: 5/23/2025
    • Cumulative days on market: 17 days
    • Listing terms: Cash,Cash to New Loan,Conventional
    • Inclusions: All Appliances, Rugs
    • Exclusions: Wall unit in living room

    Price history

    DateEventPrice
    7/14/2025Sold$1,000,000+1.2%$403/sqft
    Source: CRMLS #CV25110939 Report a problem
    6/13/2025Pending sale$988,000$398/sqft
    Source: CRMLS #CV25110939 Report a problem
    6/8/2025Price change$988,000-19%$398/sqft
    Source: CRMLS #CV25110939 Report a problem
    5/23/2025Listed for sale$1,220,000+49.7%$491/sqft
    Source: CRMLS #CV25110939 Report a problem
    11/19/2021Sold$815,000+2%$328/sqft
    Source: eXp Realty #114684576 Report a problem
    11/10/2021Pending sale$799,000$322/sqft
    Source: CRMLS #OC21225600 Report a problem
    10/24/2021Contingent$799,000$322/sqft
    Source: CRMLS #OC21225600 Report a problem
    10/15/2021Listed for sale$799,000+22.9%$322/sqft
    Source: CRMLS #OC21225600 Report a problem
    5/20/2005Sold$650,000+13%$262/sqft
    Source: Public Record Report a problem
    4/1/2004Sold$575,000$232/sqft
    Source: Public Record Report a problem

    Public tax history

    YearProperty taxesTax assessment
    2025$7,882 +3.3%$722,862 +2%
    2024$7,631 +1.5%$708,688 +2%
    2023$7,516 -15.1%$694,792 -14.7%
    2022$8,851 -16.3%$815,000 +24.6%
    2021$10,569 +4.2%$654,000 +4.6%
    2020$10,138 +0.9%$625,300 +3%
    2019$10,048 +1.4%$607,000 +1.6%
    2018$9,909 +60.7%$597,500 +5%
    2017$6,168 $569,000 +5%
    2016$6,168 +6.9%$541,900 +5%
    2015$5,768 +5.9%$516,000 +11.2%
    2014$5,446 $464,000 +14.3%
    2013-- $406,000 -12.1%
    2012-- $461,700 -5%
    2011-- $486,000
    2010-- $486,000 -10%
    2009-- $540,000 -16.9%
    2008-- $650,000 -3.9%
    2007-- $676,208 +2%
    2006-- $662,949 +13%
    2005-- $586,500 +54.6%
    2004-- $379,337 +1.9%
    2003-- $372,384 +52.3%
    2002-- $244,476
    2001-- $244,476
    2000-- $244,476
    Find assessor info on the county website

    Neighborhood: 91784

    Nearby schools

    GreatSchools rating
    Schools provided by the listing agent
    • Elementary: Peppertree
    • Middle: Pioneer
    • High: Upland

    Source: CRMLS. This data may not be complete. We recommend contacting the local school district to confirm school assignments for this home.

    Get a cash offer in 3 minutes
    Find out how much your home could sell for in as little as 3 minutes with a no-obligation cash offer.
    Estimated market value
    $983,500
    Get a cash offer in 3 minutes
    Find out how much your home could sell for in as little as 3 minutes with a no-obligation cash offer.
    Estimated market value
    $983,500