Skip main navigation
Sold for $827,900
  • Listed by: CENTURY 21 EXPERIENCE • CAROL KIRKSEY • Contact: 909-373-4400
    Bought with: PLT Realty and Finance
    $827,900

    880 El Mirador, Upland, CA 91784

    2beds
    2,255sqft
    Single Family Residence
    Built in 1982
    6,867 Square Feet Lot
    $824,500 Zestimate®
    $367/sqft
    $3,477 Estimated rent

    Home value

    $824,500

    $750,000 - $907,000

    $3,477/mo

    Zestimate® history
    Loading
    Loading...

    Owner options

    List your home for rent

    $3,477/mo

    Rent Zestimate®

    Find your next renter with Zillow Rental Manager. Plus, with online applications, you can quickly screen prospective tenants – for free.

    Learn more

    $3,477/mo

    Rent Zestimate®

    Refinance and save

    $5,589/mo

    Est. payment

    Refinancing to a lower rate could help reduce your monthly payments and save thousands over the life of the loan.

    See today's rates

    $5,589/mo

    Est. payment

    Explore your selling options

    Work with a Zillow partner agent

    Leverage their expertise and Zillow's premium Showcase listings to get your home seen by more buyers.

    Get started

    List with your own agent

    Get your home in front of millions of buyers by listing it on Zillow.

    Learn how to do it

    Sell it yourself

    Take full control of how buyers see your home on Zillow by listing For Sale by Owner (FSBO).

    List your home

    What's special

    Upscale single story homeGlistening travertine floorsPremium corner lotBeamed ceilingOverly spacious floorplanGranite counters
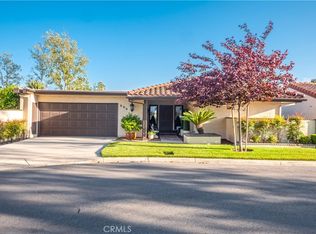
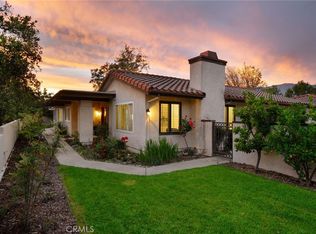
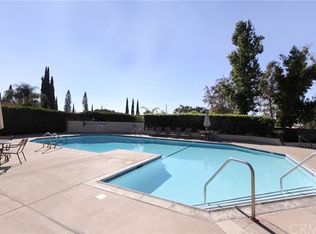
    This lovely upscale single story home is located in the highly desired gated community of Villa Montelena in Upland, and sits on a premium corner lot that offers a long driveway with plenty of parking. The overly spacious floorplan is generous in all of its rooms. The secondary bedroom is a primary suite in itself with its’ own private full bath and large sliding doors opening to the central covered courtyard. The family room/den offers an additional adjoining office/library lined with a wall of oak bookshelves, with the rooms being easily converted to 3rd bedroom. The main living room also has views and sliding doors to the courtyard, and offers a beamed ceiling and classy fireplace with massive oak mantle and surround. Dining is a pleasure in the large dining area adorned with wood crown moldings which continue throughout the breakfast area and kitchen. A remodeled kitchen offers beautiful wood cabinetry, granite counters, glistening travertine floors, and SO much storage and counter space! A full, separate laundry room is located off the kitchen and has a sink, cabinets, and folding area. Double doors invite you into the spacious primary suite offering 2 separate closets and a luxurious remodeled bath with oval tub, separate walk in shower with bathing bench and grab bars, and dual vanities with beautiful wood cabinetry and granite counters. Five sets of sliding doors and multiple windows grace the home with plenty of light. The back yard has a covered patio accessible from the primary bedroom plus a 2nd patio area off the dining room, all surrounded by low maintenance vegetation. The community offers ample extra parking, 2 community pools, a tennis court, beautifully maintained grounds, and the comfort of gated security. A lovely home in a beautiful community!

    Zillow last checked:

    Listing updated:

    Listed by:

    CAROL KIRKSEY DRE #01057318 carol@thekirkseys.com,

    CENTURY 21 EXPERIENCE

    Bought with:

    Huyen Nguyen, DRE #01979892

    PLT Realty and Finance

    Source: CRMLS,MLS#: CV26069162MLS LogoOriginating MLS: California Regional MLS

    Facts & features

    Interior

    Bedrooms & bathrooms
    • Bedrooms: 2
    • Bathrooms: 3
    • Full bathrooms: 2
    • 1/2 bathrooms: 1
    • Main level bathrooms: 3
    • Main level bedrooms: 2
    Rooms
    • Room types: Bedroom, Den, Entry/Foyer, Family Room, Kitchen, Laundry, Library, Living Room, Primary Bathroom, Primary Bedroom, Office
    Primary bedroom
    • Features: Primary Suite
    Primary bedroom
    • Features: Main Level Primary
    Primary bedroom
    • Features: Multiple Primary Suites
    Bedroom
    • Features: Bedroom on Main Level
    Bathroom
    • Features: Bathroom Exhaust Fan, Bathtub, Dual Sinks, Enclosed Toilet, Full Bath on Main Level, Granite Counters, Separate Shower, Tub Shower, Upgraded, Walk-In Shower
    Kitchen
    • Features: Granite Counters, Pots & Pan Drawers, Remodeled, Updated Kitchen
    Heating
    • Central, Forced Air, Fireplace(s)
    Cooling
    • Central Air
    Appliances
    • Included: Built-In Range, Double Oven, Dishwasher, Disposal, Microwave, Water Heater
    • Laundry: Washer Hookup, Laundry Room
    Features
    • Beamed Ceilings, Wet Bar, Built-in Features, Breakfast Area, Ceiling Fan(s), Crown Molding, Granite Counters, High Ceilings, All Bedrooms Down, Bedroom on Main Level, Main Level Primary, Multiple Primary Suites, Primary Suite
    • Flooring: See Remarks, Stone, Wood
    • Has fireplace: Yes
    • Fireplace features: Family Room
    • Common walls with other units/homes: No Common Walls
    Interior area
    • Total interior livable area: 2,255 sqft
    • Finished area below ground: 0

    Property

    Parking
    • Total spaces: 2
    • Parking features: Direct Access, Door-Single, Driveway, Garage Faces Front, Garage, Garage Door Opener
    • Attached garage spaces: 2
    Accessibility
    • Accessibility features: Grab Bars
    Features
    • Levels: One
    • Stories: 1
    • Entry location: Front Door
    • Patio & porch: Concrete, Covered, Open, Patio
    • Exterior features: Awning(s)
    • Pool features: Community, In Ground, Association
    • Has spa: Yes
    • Spa features: Association, Community, In Ground
    • Has view: Yes
    • View description: Neighborhood
    Lot
    • Size: 6,867 Square Feet
    • Features: Back Yard, Corner Lot, Landscaped
    Details
    • Parcel number: 1044602830000
    • Special conditions: Trust

    Construction

    Type & style
    • Home type: SingleFamily
    • Architectural style: Mediterranean
    • Property subtype: Single Family Residence
    Materials
    • Stucco
    • Foundation: Slab
    Condition
    • New construction: No
    • Year built: 1982

    Utilities & green energy

    • Sewer: Sewer Tap Paid
    • Water: Public
    • Utilities for property: Electricity Connected, Sewer Connected, Water Connected

    Community & HOA

    Community
    • Features: Foothills, Golf, Suburban, Gated, Pool
    • Security: Carbon Monoxide Detector(s), Gated Community, Smoke Detector(s)
    HOA
    • Has HOA: Yes
    • Amenities included: Pool, Spa/Hot Tub, Tennis Court(s)
    • HOA fee: $350 monthly
    • HOA name: Sure Kare
    • HOA phone: 909-920-4181
    • Second HOA fee: $50 monthly
    Location
    • Region: Upland

    Financial & listing details

    • Price per square foot: $367/sqft
    • Tax assessed value: $103,027
    • Annual tax amount: $1,305
    • Date on market: 4/1/2026
    • Cumulative days on market: 25 days
    • Listing terms: Cash,Conventional,VA Loan
    • Exclusions: Refrigerator
    • Road surface type: Paved

    Price history

    DateEventPrice
    5/18/2026Sold$827,900-2.6%$367/sqft
    Source: CRMLS #CV26069162 Report a problem
    4/26/2026Contingent$849,900$377/sqft
    Source: CRMLS #CV26069162 Report a problem
    4/19/2026Price change$849,9000%$377/sqft
    Source: CRMLS #CV26069162 Report a problem
    4/4/2026Price change$850,000-4%$377/sqft
    Source: CRMLS #CV26069162 Report a problem
    4/1/2026Listed for sale$885,000+66.4%$392/sqft
    Source: CRMLS #CV26069162 Report a problem
    10/19/2016Sold$532,000-1.4%$236/sqft
    Source: Public Record Report a problem
    9/13/2016Price change$539,500-1.8%$239/sqft
    Source: CENTURY 21 Citrus Realty #CV16132381 Report a problem
    9/12/2016Pending sale$549,500+1.9%$244/sqft
    Source: CENTURY 21 Citrus Realty #CV16132381 Report a problem
    8/29/2016Listed for sale$539,500$239/sqft
    Source: CENTURY 21 Citrus Realty #CV16132381 Report a problem
    8/24/2016Pending sale$539,500$239/sqft
    Source: CENTURY 21 Citrus Realty #CV16132381 Report a problem
    8/19/2016Price change$539,500-1.8%$239/sqft
    Source: CENTURY 21 Citrus Realty #CV16132381 Report a problem
    6/27/2016Price change$549,500-6.9%$244/sqft
    Source: CENTURY 21 Citrus Realty #CV16132381 Report a problem
    6/11/2016Listed for sale$590,000$262/sqft
    Source: CENTURY 21 Citrus Realty #CV16132381 Report a problem

    Public tax history

    YearProperty taxesTax assessment
    2025$1,305 +3.2%$103,027 +2%
    2024$1,265 +1.7%$101,006 +2%
    2023$1,244 +2.3%$99,026 +2%
    2022$1,216 +7.2%$97,084 +2%
    2021$1,135 +2.9%$95,180 +1%
    2020$1,103 +0.4%$94,204 +2%
    2019$1,099 +2.3%$92,357 +2%
    2018$1,074 +3.1%$90,546 +2%
    2017$1,042 $88,771 -70.3%
    2016$1,042 -66.9%$298,581 +1.5%
    2015$3,150 +2.4%$294,096 +2%
    2014$3,077 $288,335 +0.5%
    2013-- $287,032 +2%
    2012-- $281,404 +2%
    2011-- $275,886 +0.8%
    2010-- $273,824 -0.2%
    2009-- $274,475 +2%
    2008-- $269,093 +2%
    2007-- $263,817 +2%
    2006-- $258,644 +2%
    2005-- $253,573 +2%
    2004-- $248,601 +1.9%
    2003-- $244,045 +2%
    2002-- $239,260 +2%
    2001-- $234,569 +2%
    2000-- $229,970
    Find assessor info on the county website

    Neighborhood: 91784

    Nearby schools

    GreatSchools rating
    Get a cash offer in 3 minutes
    Find out how much your home could sell for in as little as 3 minutes with a no-obligation cash offer.
    Estimated market value
    $824,500
    Get a cash offer in 3 minutes
    Find out how much your home could sell for in as little as 3 minutes with a no-obligation cash offer.
    Estimated market value
    $824,500