Skip main navigation
Off market
  • Price Unknown

    860 Commissioners Rd E #1504, London, ON N6C 5Y8

    2beds
    Condo
    Built in 1990
    -- sqft lot
    $-- Zestimate®
    C$--/sqft
    C$1,783 Estimated rent

    Home value

    Not available

    Estimated sales range

    Not available

    Not available

    Loading
    Loading...

    Owner options

    List your home for rent

    C$1,783/mo

    Rent Zestimate®

    Find your next renter with Zillow Rental Manager. Plus, with online applications, you can quickly screen prospective tenants – for free.

    Learn more

    C$1,783/mo

    Rent Zestimate®

    Refinance and save

    C$343/mo

    Est. payment

    Refinancing to a lower rate could help reduce your monthly payments and save thousands over the life of the loan.

    See today's rates

    C$343/mo

    Est. payment

    Explore your selling options

    Work with a Zillow partner agent

    Leverage their expertise and Zillow's premium Showcase listings to get your home seen by more buyers.

    Get started

    List with your own agent

    Get your home in front of millions of buyers by listing it on Zillow.

    Learn how to do it

    Sell it yourself

    Take full control of how buyers see your home on Zillow by listing For Sale by Owner (FSBO).

    List your home

    What's special

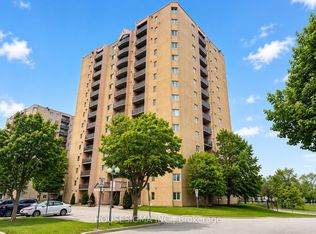
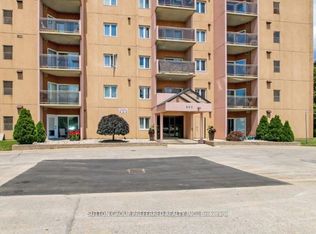
    Welcome to this gorgeous top floor 2 bedroom apartment in a fantastic complex. You will surely be impressed with this spacious condo and spectacular views. You will find a lovely neutral toned flooring in the foyer, kitchen, bathroom, and new carpeting throughout. A spacious kitchen leads into the separate dining area and connects to a bright and airy living room. With 2 generous sized bedrooms and in-suite laundry you will feel right at home. This complex is a gem complete with a gym, hot tub, in-ground outdoor pool and tennis court. This building includes on site management, and has automatic door openers on both the front and side entrances. Within walking distance to Victoria Hospital and Parkwood Hospital, only a short drive to downtown, major shopping centres, schools, and hwy 401. Unit is vacant and move in ready.

    This property is off market, which means it's not currently listed for sale or rent on Zillow. This may be different from what's available on other websites or public sources.
    Facts & features

    Interior

    Bedrooms & bathrooms
    • Bedrooms: 2
    • Bathrooms: 1
    • Full bathrooms: 1
    Appliances
    • Laundry: In-Suite
    Features
    • Elevator

    Property

    Features
    • Pool features: Inground
    Lot
    • Topography: Flat

    Construction

    Type & style
    • Home type: Condo
    • Architectural style: 1 Storey/Apt
    Condition
    • Year built: 1990

    Utilities & green energy

    • Sewer: Sewer (Municipal)

    Community & neighborhood

    Security
    • Security features: Carbon Monoxide Detector(s)
    Location
    • Region: London

    HOA & financial

    HOA
    • Has HOA: Yes
    • HOA fee: C$343 monthly

    Other

    Other facts
    • Property Type: Residential
    • Services: Fibre Optics, Natural Gas, Garbage/Sanitary Collection, Street Lights, High Speed Internet Avail
    • Topography: Flat
    • Cooling: Central Air
    • Features Area Influences: Shopping Nearby, Schools, Public Transit, Library, Landscaped, Park, Hospital, School Bus Route, Quiet Area, Highway Access
    • Security Features: Carbon Monoxide Detector(s)
    • Sewer: Sewer (Municipal)
    • Roof: Other
    • Exterior Features: Patio(s), Balcony, Controlled Entry, Landscaped
    • Pets Allowed: Restricted
    • Heating: Gas, Forced Air
    • Pool Features: Inground
    • Interior Features: Elevator
    • Laundry Features: In-Suite
    • Architectural Style: 1 Storey/Apt
    • Balcony: Open
    • Location: Urban

    Price history

    DateEventPrice
    2/1/2021Listed for saleC$269,900
    Source: CENTURY 21 FIRST CANADIAN CORP #40061685 Report a problem

    Public tax history

    Tax history is unavailable.

    Neighborhood: South London

    Nearby schools

    GreatSchools rating

    No schools nearby

    We couldn't find any schools near this home.

    Schools provided by the listing agent
    • Elementary: Princess Elizabeth P.S. / Holy Rosary

    Source: The MLS. This data may not be complete. We recommend contacting the local school district to confirm school assignments for this home.