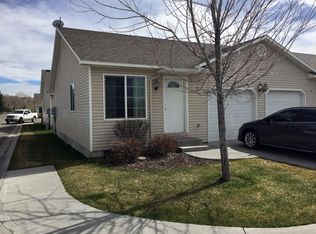
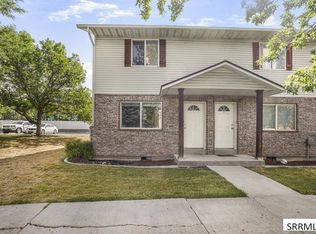
Comfort, Convenience & Easy Single-Level Living! Enjoy comfortable, low-maintenance living in this well-maintained 2-bedroom, 1-bath townhome just a short walk from BYU–Idaho! Featuring an attached one-car garage, a spacious living room, and excellent storage throughout, this home offers a practical floor plan that's perfect for a first-time buyer, student, or investor. You'll appreciate the recent updates, including a newer furnace, dishwasher, and stove. The water heater is less than five years old and has been cleaned and inspected, offering added peace of mind. The HOA takes care of many everyday expenses and maintenance needs, including water, sewer, garbage, lawn care, and snow removal (please review uploaded docs) With its convenient location near campus, easy single-level layout, and low-maintenance lifestyle, this charming townhome is an excellent opportunity for homeowners and investors alike. Schedule your showing today!
For sale
$221,500
860 S 5th W #9, Rexburg, ID 83440
2beds
856sqft
Townhouse
Built in 2003
2,134 Square Feet Lot
$218,900 Zestimate®
$259/sqft
$80/mo HOA
What's special
Attached one-car garageEasy single-level layoutExcellent storage throughout
- 2 days
- 109
- 14
Likely to sell faster than
Zillow last checked:
Listing updated:
Listed by:
Bob Canning 208-360-0401,
Real Estate Two70
Source: SRMLS,MLS#: 2189996
Facts & features
Interior
Bedrooms & bathrooms
- Bedrooms: 2
- Bathrooms: 1
- Full bathrooms: 1
- Main level bathrooms: 1
- Main level bedrooms: 2
Kitchen
- Level: Main
Living room
- Level: Main
Basement
- Area: 0
Heating
- Natural Gas, Forced Air
Cooling
- None
Appliances
- Included: Dishwasher, Dryer, Microwave, Electric Range, Refrigerator, Washer
- Laundry: In Kitchen, Main Level
Features
- Ceiling Fan(s), Vaulted Ceiling(s), Master Downstairs
- Flooring: Linoleum, Carpet
- Basement: None
- Has fireplace: No
- Fireplace features: None
Interior area
- Total structure area: 856
- Total interior livable area: 856 sqft
- Finished area above ground: 856
- Finished area below ground: 0
Property
Parking
- Total spaces: 1
- Parking features: 1 Stall, Attached, Garage Door Opener, Asphalt, Concrete
- Attached garage spaces: 1
- Has uncovered spaces: Yes
Features
- Levels: One
- Stories: 1
- Patio & porch: None
- Fencing: Vinyl
Lot
- Size: 2,134 Square Feet
- Features: Level, Established Lawn, Sprinkler-Auto
Details
- Parcel number: RPRRMTW0010090
- Zoning description: Rexburg-Medium Density Resid 1
Construction
Type & style
- Home type: Townhouse
- Architectural style: Other
- Property subtype: Townhouse
Materials
- Frame, Primary Exterior Material: Vinyl Siding
- Foundation: Concrete Perimeter
Condition
- Year built: 2003
Utilities & green energy
- Electric: Rocky Mountain Power, 220 Volts
- Sewer: Public Sewer
- Water: Public
Community & HOA
Community
- Subdivision: Rocky Mountain Way Subdivision-Mad
HOA
- Has HOA: Yes
- Services included: Trash, Maintenance Grounds, Snow Removal
- HOA fee: $80 monthly
Location
- Region: Rexburg
Financial & listing details
- Price per square foot: $259/sqft
- Annual tax amount: $1,070
- Date on market: 10/23/2026
- Listing terms: Cash,Conventional,FHA
- Inclusions: Microwave, Dishwasher, Refrigerator, Washer, Dryer
- Exclusions: Seller's Personal Property
Estimated market value
$218,900
$208,000 - $230,000
$1,242/mo
Price history
| Date | Event | Price |
|---|---|---|
| 10/24/2026 | Listed for sale | $221,500$259/sqft |
Source:  SRMLS #2189996 Report a problem | ||
| 3/17/2023 | Sold | -- |
Source: Agent Provided Report a problem | ||
| 5/9/2019 | Listing removed | $795$1/sqft |
Source: Legacy Rental Management LLC Report a problem | ||
| 4/30/2019 | Listed for rent | $795$1/sqft |
Source: Legacy Rental Management LLC Report a problem | ||
Public tax history
Tax history is unavailable.
Monthly payment
Est. payment
Payment breakdown
Explore the cost of this home by adjusting the details. Changes won't be saved.Climate risks
Neighborhood: 83440
Nearby schools
Schools provided by the listing agent
- Elementary: LINCOLN 321EL
- Middle: MADISON 321JH
- High: MADISON 321HS
Source: SRMLS. This data may not be complete. We recommend contacting the local school district to confirm school assignments for this home.


Similar homes
- $229,9002 bd2 ba1k sqft446 W 6th S APT 609, Rexburg, ID 83440For Sale
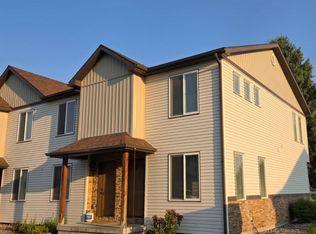 MLS ID #2188679, Darla Grover, Idaho's Real Estate. SRMLS
- $214,9002 bd2 ba1.1k sqft594 Sunflower Rd, Rexburg, ID 83440For Sale
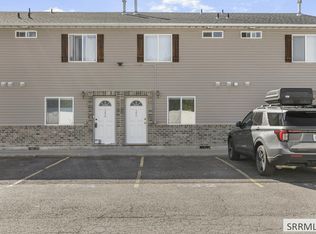 MLS ID #2188976, Travis Greene, Axen Realty. SRMLS
- $214,9992 bd2 ba1.1k sqft596 Sunflower Rd #596, Rexburg, ID 83440For Sale
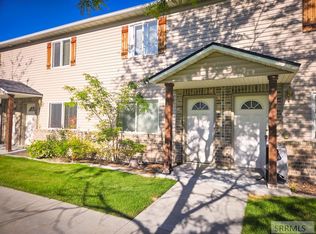 MLS ID #2178822, Javier Hurtado, Silvercreek Realty Group. SRMLS
- $199,9002 bd2 ba1.1k sqft640 Sunflower Rd, Rexburg, ID 83440For Sale
 MLS ID #2188608, Anderson Hicks Group, Keller Williams Realty East Idaho. SRMLS
