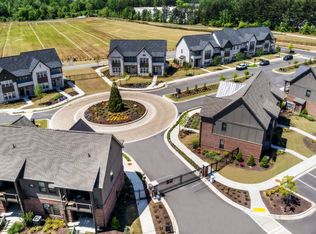
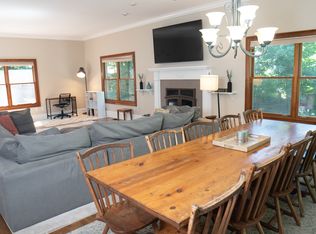
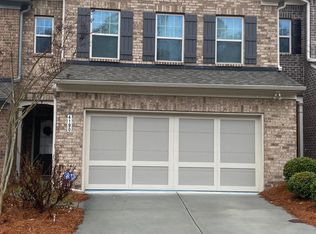


Look no further! This bright and spacious townhome is just the place you've been looking for to create core memories. Refreshed and updated with brand-new interior paint, luxury vinyl plank flooring, modern light fixtures, and custom accent walls, every space has been elevated with a touch of luxury. All three bedrooms have their own private bath, with ample closet and storage space. The gourmet kitchen is equipped with stainless steel appliances, vent hood, and upgraded granite countertops. Kick back and soak in the rays on your spacious back deck, or take in the views of the beautiful courtyard. The community pool is only a short walk away.
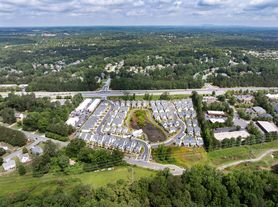
Located at the corner of Peachtree Industrial Blvd and McGinnis Ferry Rd, this townhome is in a prime location with unbeatable access to shopping, dining, and top-rated schools. This property won't last long, so schedule your showing today!
Renter pays for utilities. Renter must have renters insurance. No smoking or pets allowed.
HOA fees paid by owner. Landscaping and swimming pool access included.
Townhouse for rent
Accepts Zillow applications
$2,650/mo
860 Sunset Park Dr, Suwanee, GA 30024
3beds
2,338sqft
This listing now includes required monthly fees in the total monthly price. Price shown reflects the lease term provided. Learn more|
Townhouse
Available now
No pets
Air conditioner, central air
Hookups laundry
Attached garage parking
Central, forced air
What's special
Modern light fixturesSpacious back deckCustom accent wallsBright and spacious townhomeStainless steel appliancesCommunity poolUpgraded granite countertops
- 3 days |
- -- |
- -- |
Zillow last checked:
Listing updated:
Travel times
Facts & features
Interior
Bedrooms & bathrooms
- Bedrooms: 3
- Bathrooms: 4
- Full bathrooms: 3
- 1/2 bathrooms: 1
Heating
- Central, Forced Air
Cooling
- Air Conditioner, Central Air
Appliances
- Included: Dishwasher, Freezer, Microwave Oven, Oven, Refrigerator
- Laundry: Hookups
Features
- Flooring: Hardwood, Tile
Interior area
- Total interior livable area: 2,338 sqft
Property
Parking
- Parking features: Attached, Garage
- Has attached garage: Yes
- Details: Contact manager
Features
- Patio & porch: Patio
- Pool features: Pool
Details
- Additional structures: Garage(s)
- Parcel number: R7238148
Construction
Type & style
- Home type: Townhouse
- Property subtype: Townhouse
Building
Management
- Pets allowed: No
Community & HOA
Community
- Features: Pool
HOA
- Amenities included: Pool
Location
- Region: Suwanee
Financial & listing details
- Lease term: 1 Year
Nearby apartments for rent
Price history
| Date | Event | Price |
|---|---|---|
| 8/30/2026 | Price change | $2,650-3.6%$1/sqft |
Source: Zillow Rentals Report a problem | ||
| 7/31/2026 | Listed for rent | $2,750+1.9%$1/sqft |
Source: Zillow Rentals Report a problem | ||
| 7/28/2026 | Sold | $455,000-5%$195/sqft |
Source:  GAMLS #10700335 Report a problem GAMLS #10700335 Report a problem | ||
| 7/22/2026 | Pending sale | $479,000$205/sqft |
Source: GAMLS #10700335 Report a problem | ||
| 6/24/2026 | Price change | $479,000-4%$205/sqft |
Source: GAMLS #10700335 Report a problem | ||
| 6/4/2026 | Price change | $499,000-2%$213/sqft |
Source:  FMLS GA #7726646 Report a problem FMLS GA #7726646 Report a problem | ||
| 5/11/2026 | Price change | $509,000-3.9%$218/sqft |
Source: FMLS GA #7726646 Report a problem | ||
| 2/28/2026 | Listed for sale | $529,900$227/sqft |
Source: FMLS GA #7726646 Report a problem | ||
| 2/28/2026 | Listing removed | $529,900$227/sqft |
Source: GAMLS #10585655 Report a problem | ||
| 8/16/2025 | Listed for sale | $529,900$227/sqft |
Source: FMLS GA #7633686 Report a problem | ||
| 7/12/2022 | Listing removed | -- |
Source: Zillow Rental Network_1 Report a problem | ||
| 6/30/2022 | Listed for rent | $2,700$1/sqft |
Source: Zillow Rental Network_1 #10066044 Report a problem | ||
Neighborhood: 30024
Nearby schools
GreatSchools rating
- 9/10Burnette Elementary SchoolGrades: PK-5Distance: 2 mi
- 9/10Hull Middle SchoolGrades: 6-8Distance: 2.4 mi
- 8/10Peachtree Ridge High SchoolGrades: 9-12Distance: 2.2 mi