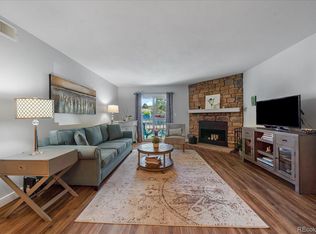
Location, location, location... Step into an oasis in the heart of the city, where every detail has been designed for your comfort and enjoyment. Within the complex enjoy the outdoor pool and pool house, charming ponds, walking trails, and lush landscaping which create a serene environment within the community. For furry companions, a dog park is just a short stroll away. Additionally, within walking distance is the area's most up-and-coming hot spot, Hangar 2 at Lowry, adding a vibrant pulse to your neighborhood experience. This residence offers easy access to Cherry Creek, shopping centers, more dining spots, the scenic Highline trail, parks, not to mention exceptional city services, including recreational centers, childcare options, schools, and health services. Convenience is key, with assigned parking space #546 located right in front of the unit. Inside this home, discover a modern kitchen featuring stainless steel appliances and granite countertops, perfect for culinary adventures. The large primary bedroom offers a sanctuary with an ensuite bath featuring an updated luxury shower. Plus, enjoy the added convenience of an in-unit laundry room for ultimate ease and efficiency. Entertaining is a delight in the open floor plan connecting the kitchen, dining area, living room, and spacious patio. Whether you're enjoying cozy evenings by the wood-burning fireplace or leisurely days on the patio, this home offers the perfect blend of comfort and convenience for every season. There are also some wonderful financing incentives available with an acceptable offer, let's chat!
Sold for $315,000
$315,000
8600 E Alameda Ave #16-102, Denver, CO 80247
2beds
1,019sqft
Single Family Residence
Built in 1982
-- sqft lot
$294,700 Zestimate®
$309/sqft
$1,891 Estimated rent
Home value
$294,700
$274,000 - $315,000
$1,891/mo
Zestimate® history
Owner options
List your home for rent
$1,891/mo
Rent Zestimate®
Find your next renter with Zillow Rental Manager. Plus, with online applications, you can quickly screen prospective tenants – for free.
$1,891/mo
Rent Zestimate®
Refinance and save
$2,256/mo
Est. payment
Refinancing to a lower rate could help reduce your monthly payments and save thousands over the life of the loan.
$2,256/mo
Est. payment
Explore your selling options
Work with a Zillow partner agent
Leverage their expertise and Zillow's premium Showcase listings to get your home seen by more buyers.
Get startedList with your own agent
Get your home in front of millions of buyers by listing it on Zillow.
Learn how to do itSell it yourself
Take full control of how buyers see your home on Zillow by listing For Sale by Owner (FSBO).
List your homeWhat's special
Zillow last checked:
Listing updated:
Listed by:
Lydia Creasey 303-800-8439,
RE/MAX Alliance-Olde Town,
Sheri Brown 720-217-2188,
RE/MAX Alliance-Olde Town
Bought with:
Cameron Burgess, 100099104
inMotion Group Properties
Source: IRES as distributed by MLS GRID,MLS#: 1008376
Facts & features
Interior
Bedrooms & bathrooms
- Bedrooms: 2
- Bathrooms: 2
- Full bathrooms: 1
- 3/4 bathrooms: 1
- Main level bathrooms: 2
Primary bedroom
- Description: Carpet
- Features: 3/4 Primary Bath
- Level: Main
- Area: 187 Square Feet
- Dimensions: 17 x 11
Bedroom 2
- Description: Carpet
- Level: Main
- Area: 140 Square Feet
- Dimensions: 14 x 10
Dining room
- Description: Luxury Vinyl
- Level: Main
- Area: 72 Square Feet
- Dimensions: 8 x 9
Kitchen
- Description: Luxury Vinyl
- Level: Main
- Area: 80 Square Feet
- Dimensions: 8 x 10
Laundry
- Description: Luxury Vinyl
- Level: Main
Living room
- Description: Carpet
- Level: Main
- Area: 270 Square Feet
- Dimensions: 18 x 15
Heating
- Forced Air
Appliances
- Included: Electric Range, Dishwasher, Refrigerator, Washer, Dryer, Microwave, Disposal
Features
- Eat-in Kitchen, Walk-In Closet(s)
- Basement: None
- Number of fireplaces: 1
- Fireplace features: Living Room, One
Interior area
- Total structure area: 1,019
- Total interior livable area: 1,019 sqft
- Finished area above ground: 1,019
Property
Parking
- Parking features: Garage
- Has garage: Yes
- Details: Reserved
Accessibility
- Accessibility features: Near Bus
Features
- Levels: One
- Stories: 1
- Entry location: 1st Floor
- Patio & porch: Patio
Lot
- Features: Paved
Details
- Parcel number: 616105018
- Zoning: RES
- Special conditions: Private Owner
Construction
Type & style
- Home type: SingleFamily
- Property subtype: Single Family Residence
- Attached to another structure: Yes
Materials
- Frame
- Roof: Composition
Condition
- New construction: No
- Year built: 1982
Utilities & green energy
- Electric: Xcel
- Gas: Xcel
- Sewer: Public Sewer
- Water: City
- Utilities for property: Electricity Available
Community & HOA
Community
- Features: Clubhouse, Pool, Trail(s)
- Security: Fire Alarm
- Subdivision: Woodside Village Condo Bldg 15
HOA
- Has HOA: Yes
- Services included: Trash, Snow Removal, Exterior Maintenance, Water, Sewer
- HOA fee: $400 monthly
- HOA name: 5150 Community Management LLC
- HOA phone: 720-961-5150
Location
- Region: Denver
Financial & listing details
- Price per square foot: $309/sqft
- Annual tax amount: $1,183
- Date on market: 5/1/2024
- Listing terms: Cash,Conventional,FHA,VA Loan
- Exclusions: Sellers personal property and staging items, mini-fridge, and bedroom drapes and rod, tv above fireplace and murphy bed in primary bedroom
- Electric utility on property: Yes
- Road surface type: Concrete
Price history
| Date | Event | Price |
|---|---|---|
| 7/9/2024 | Sold | $315,000$309/sqft |
Source:  IRES as distributed by MLS GRID #1008376 Report a problem IRES as distributed by MLS GRID #1008376 Report a problem | ||
| 6/4/2024 | Pending sale | $315,000$309/sqft |
Source:  REcolorado as distributed by MLS GRID #9565950 Report a problem REcolorado as distributed by MLS GRID #9565950 Report a problem | ||
| 5/30/2024 | Price change | $315,000-0.8%$309/sqft |
Source: REcolorado as distributed by MLS GRID #9565950 Report a problem | ||
| 5/17/2024 | Price change | $317,500-0.5%$312/sqft |
Source: REcolorado as distributed by MLS GRID #9565950 Report a problem | ||
| 5/1/2024 | Listed for sale | $319,000$313/sqft |
Source: IRES as distributed by MLS GRID #1008376 Report a problem | ||
Public tax history
Tax history is unavailable.
Neighborhood: Windsor
Nearby homes
- $300,0002 bd2 ba1k sqft8600 E Alameda Ave APT 22-102, Denver, CO 80247Sold

- $315,0002 bd2 ba1k sqft8600 E Alameda Ave APT 17-105, Denver, CO 80247Sold

- $204,6001 bd1 ba701 sqft8600 E Alameda Ave #101, Denver, CO 80247Off Market
- $315,0002 bd2 ba1k sqft8600 E Alameda Ave APT 12-103, Denver, CO 80247Sold
- $305,0002 bd2 ba1k sqft8600 E Alameda Ave APT 13-205, Denver, CO 80247Sold
- $294,0002 bd2 ba1k sqft8600 E Alameda Ave APT 13-201, Denver, CO 80247Sold
- $310,0002 bd2 ba1k sqft8600 E Alameda Ave APT 13-206, Denver, CO 80247Sold
- $228,0002 bd2 ba1k sqft8600 E Alameda Ave APT 17-107, Denver, CO 80247Sold
Nearby schools
GreatSchools rating
- 3/10Place Bridge AcademyGrades: PK-8Distance: 1.7 mi
- 5/10George Washington High SchoolGrades: 9-12Distance: 1.4 mi
Schools provided by the listing agent
- Elementary: Place Bridge Academy
- Middle: Place Bridge Academy
- High: Washington, George
Source: IRES as distributed by MLS GRID. This data may not be complete. We recommend contacting the local school district to confirm school assignments for this home.
Get a cash offer in 3 minutes
Find out how much your home could sell for in as little as 3 minutes with a no-obligation cash offer.
Estimated market value
$294,700
Get a cash offer in 3 minutes
Find out how much your home could sell for in as little as 3 minutes with a no-obligation cash offer.
Estimated market value
$294,700
- Colorado
- Denver County
- Denver
- 80247
- Windsor
- 8600 E Alameda Ave Unit 16-102
Nearby cities
Nearby neighborhoods
Nearby zip codes
Other Denver Topics
