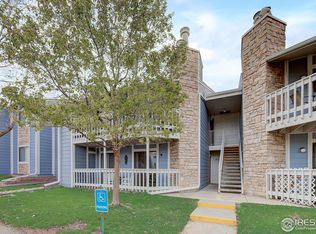
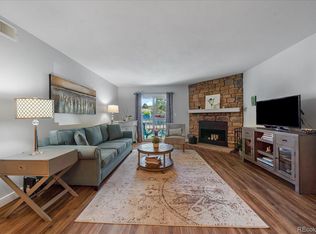
Look no further! Updated and well maintained condo centrally located within minutes from Cherry Creek, Lowry, shopping, dining, Highline trail, parks and more! Woodside Village offers great amenities with a new pool/pool house, quaint pond, walking trails, freshly painted building, new roof and mature landscaping. The Denver address provides exceptional city services such as Rec Centers, proximity to child care and multiple school options and health services. This home is conveniently located on the main floor, just steps away from the assigned parking space #554. Enjoy peace of mind with a newer microwave, garbage disposal, oven, dishwasher, washer, dryer, fresh paint and newer carpet too! The fireplace and newer furnace have also been cleaned/serviced regularly. Open floor plan between kitchen, dining, living room and patio. You will love the wood burning fireplace on cozy nights and the large patio over warmer months. Don't miss the ample storage closet on the patio, great for bikes, skis and tools. Ample primary suite with its own bathroom with large soaking tub, granite counters, vessel sink, walk in closet and built in desk. Secondary bedroom with sliding glass door opens to the patio and also has great built in storage and desk. The second full bathroom is located directly across the hallway from the bedroom, and provides extra storage as well. Don't wait to make this your own!
Sold for $300,000
$300,000
8600 E Alameda Ave #22-102, Denver, CO 80247
2beds
1,019sqft
Single Family Residence
Built in 1982
1 Acres Lot
$282,500 Zestimate®
$294/sqft
$2,116 Estimated rent
Home value
$282,500
$263,000 - $305,000
$2,116/mo
Zestimate® history
Owner options
List your home for rent
$2,116/mo
Rent Zestimate®
Find your next renter with Zillow Rental Manager. Plus, with online applications, you can quickly screen prospective tenants – for free.
$2,116/mo
Rent Zestimate®
Refinance and save
$2,209/mo
Est. payment
Refinancing to a lower rate could help reduce your monthly payments and save thousands over the life of the loan.
$2,209/mo
Est. payment
Explore your selling options
Work with a Zillow partner agent
Leverage their expertise and Zillow's premium Showcase listings to get your home seen by more buyers.
Get startedList with your own agent
Get your home in front of millions of buyers by listing it on Zillow.
Learn how to do itSell it yourself
Take full control of how buyers see your home on Zillow by listing For Sale by Owner (FSBO).
List your homeWhat's special
Zillow last checked:
Listing updated:
Listed by:
Gregory W Smith 720-635-8105,
RE/MAX Alliance-Boulder,
Jim Dixon 303-653-1953,
RE/MAX Alliance-Boulder
Bought with:
Lisa Huntington-Kinn, 100042070
Your Castle Real Estate Inc
Source: IRES as distributed by MLS GRID,MLS#: 1002932
Facts & features
Interior
Bedrooms & bathrooms
- Bedrooms: 2
- Bathrooms: 2
- Full bathrooms: 2
- Main level bathrooms: 2
Primary bedroom
- Description: Carpet
- Features: Full Primary Bath
- Level: Main
- Area: 187 Square Feet
- Dimensions: 17 x 11
Bedroom 2
- Description: Carpet
- Level: Main
- Area: 154 Square Feet
- Dimensions: 14 x 11
Dining room
- Description: Tile
- Level: Main
- Area: 72 Square Feet
- Dimensions: 8 x 9
Kitchen
- Description: Tile
- Level: Main
- Area: 80 Square Feet
- Dimensions: 8 x 10
Laundry
- Description: Tile
- Level: Main
- Area: 80 Square Feet
- Dimensions: 8 x 10
Living room
- Description: Laminate
- Level: Main
- Area: 270 Square Feet
- Dimensions: 18 x 15
Heating
- Forced Air
Appliances
- Included: Electric Range, Dishwasher, Refrigerator, Washer, Dryer, Microwave, Disposal
Features
- Eat-in Kitchen, Walk-In Closet(s)
- Basement: None
- Number of fireplaces: 1
- Fireplace features: Living Room, One
Interior area
- Total structure area: 1,019
- Total interior livable area: 1,019 sqft
- Finished area above ground: 1,019
Property
Parking
- Total spaces: 1
- Parking features: Garage
- Garage spaces: 1
- Details: Reserved
Accessibility
- Accessibility features: Main Floor Bath, Accessible Bedroom, Main Level Laundry
Features
- Levels: One
- Stories: 1
- Entry location: 1st Floor
- Patio & porch: Patio
Lot
- Size: 1 Acres
- Features: Paved
Details
- Parcel number: 616107018
- Zoning: R-2-A
- Special conditions: Private Owner
Construction
Type & style
- Home type: SingleFamily
- Architectural style: Contemporary
- Property subtype: Single Family Residence
- Attached to another structure: Yes
Materials
- Frame, Stone
- Roof: Composition
Condition
- New construction: No
- Year built: 1982
Utilities & green energy
- Electric: Xcel
- Gas: Xcel
- Sewer: Public Sewer
- Water: City
- Utilities for property: Natural Gas Available, Electricity Available, High Speed Avail
Community & HOA
Community
- Features: Pool
- Subdivision: Woodside Village Condo
HOA
- Has HOA: Yes
- Services included: Trash, Snow Removal, Exterior Maintenance
- HOA fee: $441 monthly
- HOA name: 5150 Community Management LLC
- HOA phone: 720-961-5150
Location
- Region: Denver
Financial & listing details
- Price per square foot: $294/sqft
- Tax assessed value: $283,700
- Annual tax amount: $1,183
- Date on market: 2/9/2024
- Listing terms: Cash,Conventional,FHA
- Exclusions: Seller's personal property and staging items.
- Electric utility on property: Yes
- Road surface type: Concrete
Price history
| Date | Event | Price |
|---|---|---|
| 4/25/2024 | Sold | $300,000$294/sqft |
Source:  IRES as distributed by MLS GRID #1002932 Report a problem IRES as distributed by MLS GRID #1002932 Report a problem | ||
| 3/2/2024 | Pending sale | $300,000$294/sqft |
Source:  REcolorado as distributed by MLS GRID #8808114 Report a problem REcolorado as distributed by MLS GRID #8808114 Report a problem | ||
| 2/9/2024 | Listed for sale | $300,000+32.5%$294/sqft |
Source: REcolorado as distributed by MLS GRID #8808114 Report a problem | ||
| 5/31/2018 | Sold | $226,500+2%$222/sqft |
Source: Public Record Report a problem | ||
| 5/2/2018 | Pending sale | $222,000$218/sqft |
Source: Coldwell Banker Residential Brokerage - Southeast Metro at DTC #3281215 Report a problem | ||
| 4/27/2018 | Listed for sale | $222,000+115.5%$218/sqft |
Source: COLDWELL BANKER RESIDENTIAL 24 #3281215 Report a problem | ||
| 5/5/2008 | Sold | $103,000$101/sqft |
Source: Public Record Report a problem | ||
Public tax history
| Year | Property taxes | Tax assessment |
|---|---|---|
| 2024 | $1,187 +0.3% | $15,320 -15.7% |
| 2023 | $1,183 +3.6% | $18,180 +22.2% |
| 2022 | $1,142 -0.4% | $14,880 -2.8% |
| 2021 | $1,147 +2.9% | $15,310 -1% |
| 2020 | $1,115 +28.8% | $15,459 -0.7% |
| 2019 | $866 | $15,566 +39.1% |
| 2018 | $866 +0.3% | $11,190 |
| 2017 | $863 +20.2% | $11,190 +21.8% |
| 2016 | $718 +34.7% | $9,190 |
| 2015 | $533 0% | $9,190 +43.1% |
| 2014 | $533 -14% | $6,420 |
| 2013 | $620 +10.8% | $6,420 -13% |
| 2011 | $560 | $7,380 |
Find assessor info on the county website
Neighborhood: Windsor
Nearby homes
- $315,0002 bd2 ba1k sqft8600 E Alameda Ave APT 16-102, Denver, CO 80247Sold
- $315,0002 bd2 ba1k sqft8600 E Alameda Ave APT 17-105, Denver, CO 80247Sold

- $204,6001 bd1 ba701 sqft8600 E Alameda Ave #101, Denver, CO 80247Off Market
- $315,0002 bd2 ba1k sqft8600 E Alameda Ave APT 12-103, Denver, CO 80247Sold
- $305,0002 bd2 ba1k sqft8600 E Alameda Ave APT 13-205, Denver, CO 80247Sold
- $294,0002 bd2 ba1k sqft8600 E Alameda Ave APT 13-201, Denver, CO 80247Sold
- $310,0002 bd2 ba1k sqft8600 E Alameda Ave APT 13-206, Denver, CO 80247Sold
- $228,0002 bd2 ba1k sqft8600 E Alameda Ave APT 17-107, Denver, CO 80247Sold
Nearby schools
GreatSchools rating
- 3/10Place Bridge AcademyGrades: PK-8Distance: 1.7 mi
- 5/10George Washington High SchoolGrades: 9-12Distance: 1.4 mi
Schools provided by the listing agent
- Elementary: Place Bridge Academy
- Middle: Place Bridge Academy
- High: Washington, George
Source: IRES as distributed by MLS GRID. This data may not be complete. We recommend contacting the local school district to confirm school assignments for this home.
Get a cash offer in 3 minutes
Find out how much your home could sell for in as little as 3 minutes with a no-obligation cash offer.
Estimated market value
$282,500
Get a cash offer in 3 minutes
Find out how much your home could sell for in as little as 3 minutes with a no-obligation cash offer.
Estimated market value
$282,500
- Colorado
- Denver County
- Denver
- 80247
- Windsor
- 8600 E Alameda Ave Unit 22-102
Nearby cities
Nearby neighborhoods
Nearby zip codes
Other Denver Topics
