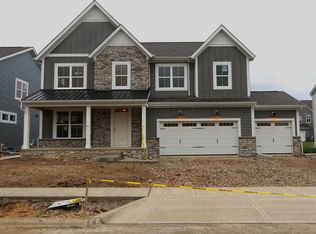
New construction without the wait or hassle! This beautifully finished Plain City home is truly move-in ready, offering a bright, open layout and thoughtfully selected upgrades throughout. The spacious kitchen features under-cabinet lighting, convenient under-shelf drawers, a flip-out drawer beneath the sink, USB outlets, and a walk-in pantry with added electrical outlets. The kitchen flows effortlessly into the dining and living areas, creating an inviting space for everyday living and entertaining.
Modern conveniences continue with blackout blinds, dimmable lighting in the living room and loft, media outlets in the living room, office, and loft, plus hardwired Ethernet connections in those same spaces. Basement rough-ins offer flexibility for future finishing, while keypad locks at the front door and garage entry add everyday ease and security.
Outside, approximately $15,000 has already been invested in a full irrigation system and a concrete patio with connecting sidewalk. Perfect for relaxing, dining, or entertaining. With thousands more in blinds, electrical enhancements, storage solutions, and technology upgrades, this home delivers the benefits of new construction with the finishing touches already completed. Simply move in and enjoy! Open House Aug. 30th from 2 to 4 pm
This property has 3 attached garages!
For sale
$750,000
8600 Foxglove Dr, Plain City, OH 43064
5beds
3,220sqft
Single Family Residence
Built in 2024
8,712 Square Feet Lot
$-- Zestimate®
$233/sqft
$31/mo HOA
What's special
Usb outletsBright open layoutThoughtfully selected upgrades throughoutUnder-cabinet lightingFull irrigation systemBlackout blindsConvenient under-shelf drawers
- 5 days
- 392
- 21
Likely to sell faster than
Zillow last checked:
Listing updated:
Listed by:
Jane A Kuraly 614-563-1234,
Cutler Real Estate,
Nicholas R Kuraly 614-935-3454,
Cutler Real Estate
Source: Columbus and Central Ohio Regional MLS ,MLS#: 226032876
Facts & features
Interior
Bedrooms & bathrooms
- Bedrooms: 5
- Bathrooms: 4
- Full bathrooms: 3
- 1/2 bathrooms: 1
- Main level bedrooms: 1
Cooling
- Central Air
Appliances
- Included: Dishwasher, Gas Range, Gas Water Heater, Microwave, Refrigerator
- Laundry: Electric Dryer Hookup
Features
- Flooring: Wood, Carpet, Ceramic/Porcelain
- Windows: Insulated Windows
- Basement: Full
- Common walls with other units/homes: No Common Walls
Interior area
- Total structure area: 3,220
- Total interior livable area: 3,220 sqft
Video & virtual tour
Property
Parking
- Total spaces: 1
- Parking features: Garage Door Opener, Attached
- Garage spaces: 1
Features
- Levels: Two
- Patio & porch: Porch, Patio
- Exterior features: Balcony
Lot
- Size: 8,712 Square Feet
Details
- Parcel number: 1700110121870
- Other equipment: Irrigation Equipment
Construction
Type & style
- Home type: SingleFamily
- Architectural style: Traditional
- Property subtype: Single Family Residence
Condition
- New construction: No
- Year built: 2024
Utilities & green energy
- Sewer: Public Sewer
- Water: Public
Community & HOA
Community
- Subdivision: Jerome Village
HOA
- Has HOA: Yes
- Amenities included: Basketball Court, Bike/Walk Path, Park, Pool, Sidewalk
- HOA fee: $376 annually
Location
- Region: Plain City
Financial & listing details
- Price per square foot: $233/sqft
- Tax assessed value: $105,440
- Annual tax amount: $16,894
- Date on market: 8/28/2026
Estimated market value
Not available
Estimated sales range
Not available
Not available
Price history
| Date | Event | Price |
|---|---|---|
| 8/28/2026 | Listed for sale | $750,000+2.2%$233/sqft |
Source:  Columbus and Central Ohio Regional MLS #226032876 Report a problem Columbus and Central Ohio Regional MLS #226032876 Report a problem | ||
| 12/2/2024 | Sold | $733,900$228/sqft |
Source: Public Record Report a problem | ||
Public tax history
| Year | Property taxes | Tax assessment |
|---|---|---|
| 2024 | $2,304 +2% | $36,900 |
| 2023 | $2,259 +10.5% | $36,900 +13.4% |
| 2022 | $2,045 | $32,550 |
| 2021 | -- | -- |
Find assessor info on the county website
Monthly payment
Est. payment
Payment breakdown
Explore the cost of this home by adjusting the details. Changes won't be saved.Climate risks
Neighborhood: 43064

Similar homes
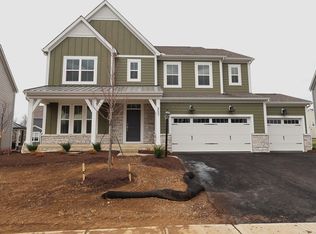
- $799,0004 bd4 ba4k sqft10623 Honeysuckle Way, Plain City, OH 43064For Sale

 MLS ID #226031974, Barbara S Heicher Gale, Keller Williams Consultants. Columbus and Central Ohio Regional MLS
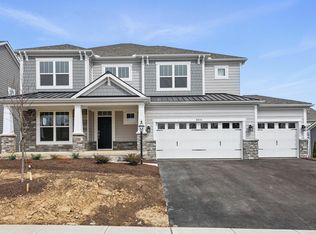
 - $729,9005 bd4 ba3.4k sqft9578 Rosemont Rd, Plain City, OH 43064New Construction
 Pulte
Pulte - $699,0005 bd3 ba2.8k sqft8579 Tupelo Way, Plain City, OH 43064For Sale
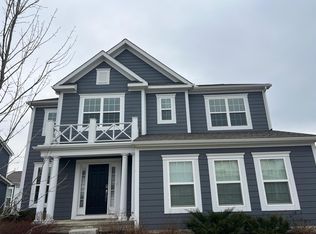 MLS ID #226002633, Ramamohan R Sanepalli, RE/MAX Town Center. Columbus and Central Ohio Regional MLS
 - $744,9004 bd4 ba3.3k sqft9587 Rosemont Rd, Plain City, OH 43064New Construction
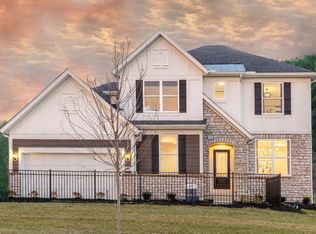 Pulte
Pulte - $874,9905 bd5 ba3.7k sqft10609 Mangrove Loop, Plain City, OH 43064For SaleMLS ID #226006118, Sunil Vegesna, Red 1 Realty. Columbus and Central Ohio Regional MLS
- $747,9005 bd4 ba3.4k sqft9597 Rosemont Rd Lot 236, Plain City, OH 43064New ConstructionMLS ID #226029145, Charlene K Fairman, The Realty Firm. Columbus and Central Ohio Regional MLS
- $749,9004 bd4 ba3.4k sqft9577 Rosemont Rd Lot 234, Plain City, OH 43064New ConstructionMLS ID #226029240, Charlene K Fairman, The Realty Firm. Columbus and Central Ohio Regional MLS
- $605,0004 bd3 ba2.9k sqft7183 Beachwood Way, Plain City, OH 43064For SaleMLS ID #226033207, Shea Goss, Red 1 Realty. Columbus and Central Ohio Regional MLS
- $749,9003 bd3 ba2.9k sqft10200 Hyland Run, Plain City, OH 43064For SaleMLS ID #226026455, Anita K Smith, EPCON Realty, Inc.. Columbus and Central Ohio Regional MLS
- $729,9005 bd4 ba3.4k sqft9578 Rosemont Rd Lot 229, Plain City, OH 43064New ConstructionColumbus and Central Ohio Regional MLS
- $724,9004 bd4 ba3.3k sqft9568 Rosemont Rd Lot 230, Plain City, OH 43064New ConstructionMLS ID #226029144, Charlene K Fairman, The Realty Firm. Columbus and Central Ohio Regional MLS
- $950,0005 bd5 ba4k sqft10692 Pearl Creek Dr, Plain City, OH 43064For SaleMLS ID #226016627, Jazzy Singh, Coldwell Banker Realty. Columbus and Central Ohio Regional MLS
- $850,0004 bd3 ba4k sqft9521 Brock Rd, Plain City, OH 43064For SaleMLS ID #226024494, Annette R Marble, Key Realty. Columbus and Central Ohio Regional MLS
- $767,9124 bd4 ba3.2k sqft9694 Riley Rd, Plain City, OH 43064New ConstructionColumbus and Central Ohio Regional MLS
- $779,4014 bd3 ba2.8k sqft8645 Martin Ln, Plain City, OH 43064New ConstructionColumbus and Central Ohio Regional MLS
- $675,0004 bd3 ba2.7k sqft8836 Glacier Pointe Dr, Plain City, OH 43064For SaleMLS ID #226022306, Angela E Uhlenhake, Keller Williams Consultants. Columbus and Central Ohio Regional MLS
- $775,0003 bd3 ba2.7k sqft10663 Clare Way, Plain City, OH 43064For SaleMLS ID #226025822, Scott A Marvin, Team Results Realty. Columbus and Central Ohio Regional MLS
- $675,0004 bd4 ba4.3k sqft10197 Bayberry Way, Plain City, OH 43064For SaleMLS ID #226012424, Lorie A Strange, Keller Williams Consultants. Columbus and Central Ohio Regional MLS
