Welcome home to 10200 Hyland Run, located in the Courtyards at Hyland Run, a premier Epcon community in desirable Jerome Village.
This exceptional Promenade III model offers a thoughtfully designed floor plan featuring 2-3 bedrooms and 2 full bathrooms on the main level plus a spacious bonus suite upstairs with a 4th bedroom and full bath - ideal for guests, home office, or multi-generational living.
Step inside to discover a light-filled, open-concept living space showcasing luxury plank flooring throughout the main living areas, wider doors and hallways for universal design, cased windows, crown molding, custom lighting, an upgraded trim package, and countless designer touches throughout.
The inviting great room is highlighted by a stunning stacked stone accent wall with a linear fireplace, custom built in shelving, and a wall of windows overlooking the private courtyard, creating a seamless connection between indoor and outdoor living.
The chef's kitchen is beautifully appointed with staggered 42-inch cabinetry, a large center island, Quartz counter tops, tile backsplash, GE Café stainless steel appliances, including double wall oven with Advantium technology, and a 30-inch gas cooktop, an apron-front farmhouse sink, custom pendant lighting, and a spacious pantry with custom shelving.
Additional upgrades include barn doors at the den and sitting room, a Phantom screen door, gutter guards, Synawn turf in the courtyard, enhanced garage insulation in walls and ceiling, custom shelving in pantry and primary closet, raised bathroom vanities with Quartz countertops, and numerous thoughtful enhancements throughout the home add both style and functionality. Offering 2,959 square feet of living space, this home is designed for comfortable everyday living and effortless entertaining.
Residents enjoy outstanding community amenities, including a clubhouse, fitness center, swimming pool, walking paths, pickle ball courts, and so much more!
For sale
$749,900
10200 Hyland Run, Plain City, OH 43064
3beds
2,959sqft
Single Family Residence
Built in 2023
6,098 Square Feet Lot
$-- Zestimate®
$253/sqft
$250/mo HOA
What's special
Apron-front farmhouse sinkThoughtfully designed floor planLight-filled open-concept living spaceCustom lightingInviting great roomCustom pendant lightingPhantom screen door
- 31 days |
- 544 |
- 15 |
Zillow last checked:
Listing updated:
Listed by:
Anita K Smith 614-207-2526,
EPCON Realty, Inc.,
Andrew N Smith 614-207-9700,
EPCON Realty, Inc.
Source: Columbus and Central Ohio Regional MLS ,MLS#: 226026455
Facts & features
Interior
Bedrooms & bathrooms
- Bedrooms: 3
- Bathrooms: 3
- Full bathrooms: 3
- Main level bedrooms: 2
Heating
- Forced Air
Cooling
- Central Air
Appliances
- Included: Dishwasher, Electric Water Heater, Gas Range, Humidifier, Microwave, Refrigerator
Features
- Flooring: Carpet, Ceramic/Porcelain, Vinyl
- Windows: Insulated Windows
- Number of fireplaces: 1
- Fireplace features: One, Direct Vent, Gas Log
- Common walls with other units/homes: No Common Walls
Interior area
- Total structure area: 2,959
- Total interior livable area: 2,959 sqft
Video & virtual tour
Property
Parking
- Total spaces: 2
- Parking features: Garage Door Opener, Attached
- Garage spaces: 2
Features
- Levels: One and One Half
- Patio & porch: Patio
- Fencing: Fenced
Lot
- Size: 6,098 Square Feet
Details
- Parcel number: 1700120143050
Construction
Type & style
- Home type: SingleFamily
- Architectural style: Craftsman
- Property subtype: Single Family Residence
Materials
- Foundation: Slab
Condition
- New construction: No
- Year built: 2023
Utilities & green energy
- Sewer: Public Sewer
- Water: Public
Community & HOA
Community
- Subdivision: Courtyards at Hyland Run
HOA
- Has HOA: Yes
- Amenities included: Bike/Walk Path, Clubhouse, Fitness Center, Pool, Sidewalk
- Services included: Maintenance Grounds, Trash, Snow Removal
- HOA fee: $250 monthly
Location
- Region: Plain City
Financial & listing details
- Price per square foot: $253/sqft
- Tax assessed value: $544,570
- Annual tax amount: $14,174
- Date on market: 7/18/2026
- Listing terms: VA Loan,FHA,Conventional
Estimated market value
Not available
Estimated sales range
Not available
Not available
Price history
| Date | Event | Price |
|---|---|---|
| 7/18/2026 | Listed for sale | $749,900+10.7%$253/sqft |
Source:  Columbus and Central Ohio Regional MLS #226026455 Report a problem Columbus and Central Ohio Regional MLS #226026455 Report a problem | ||
| 9/13/2023 | Sold | $677,300$229/sqft |
Source: Public Record Report a problem | ||
Public tax history
| Year | Property taxes | Tax assessment |
|---|---|---|
| 2024 | $11,662 +2549.6% | $190,600 +2550.9% |
| 2023 | $440 | $7,190 |
| 2022 | -- | -- |
Find assessor info on the county website
Monthly payment
Est. payment
Payment breakdown
Explore the cost of this home by adjusting the details. Changes won't be saved.Climate risks
Neighborhood: 43064
Nearby schools
GreatSchools rating
- 8/10Abraham Depp ElementaryGrades: K-5Distance: 1.2 mi
- 7/10Eversole Run Middle SchoolGrades: 6-8Distance: 1.2 mi
- 10/10Dublin Jerome High SchoolGrades: 9-12Distance: 2.5 mi
- $840,5002 bd2 ba3.1k sqft10206 Hyland Run, Plain City, OH 43064Off Market
- $575,1003 bd3 ba2.2k sqft10194 Hyland Run, Plain City, OH 43064Off Market
- $535,3002 bd2 ba1.4k sqft10210 Hyland Run, Plain City, OH 43064Off Market
- $592,0003 bd3 ba2.2k sqft10190 Hyland Run, Plain City, OH 43064Off Market
- $886,0002 bd2 ba3k sqft10216 Hyland Run, Plain City, OH 43064Off Market
- $565,800-- bd3 ba1.9k sqft10199 Hyland Run, Plain City, OH 43064Off Market
- $613,4003 bd3 ba2.4k sqft10205 Hyland Run, Plain City, OH 43064Off Market
- $536,0003 bd2 ba1.7k sqft10193 Hyland Run, Plain City, OH 43064Off Market
A local agent can set up tours, give advice and negotiate with sellers.
A local lender can help you make sure your offer is ready when you are.
Similar homes
- $699,9003 bd3 ba2.8k sqft10228 Hyland Run, Plain City, OH 43064For Sale
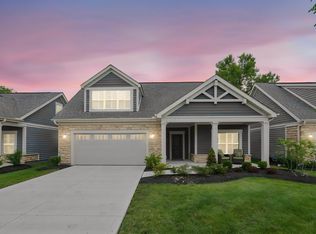
 MLS ID #226030622, Evan A. Murlin, Red 1 Realty. Columbus and Central Ohio Regional MLS
 - $775,0003 bd3 ba2.7k sqft10663 Clare Way, Plain City, OH 43064For Sale
 MLS ID #226025822, Scott A Marvin, Team Results Realty. Columbus and Central Ohio Regional MLS
 - $739,1464 bd4 ba3.2k sqft11741 Red Cedar St, Plain City, OH 43064New Construction
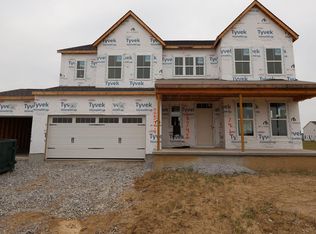 Columbus and Central Ohio Regional MLS
 - $629,9003 bd2 ba2.1k sqft10272 Hyland Run, Plain City, OH 43064For Sale
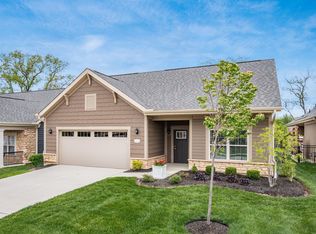 MLS ID #226025567, Sahar M Shalash, LRG Realty. Columbus and Central Ohio Regional MLS
 - $635,0003 bd3 ba2.1k sqft10232 Hyland Run, Plain City, OH 43064For SaleMLS ID #226025078, Todd V Berrien, Coldwell Banker Realty. Columbus and Central Ohio Regional MLS
- $679,9004 bd3 ba2.6k sqft11607 Poppyseed Dr, Plain City, OH 43064For SaleMLS ID #226020433, Lori Lynn, Keller Williams Consultants. Columbus and Central Ohio Regional MLS
- $695,0004 bd4 ba4.3k sqft10197 Bayberry Way, Plain City, OH 43064For SaleMLS ID #226012424, Lorie A Strange, Keller Williams Consultants. Columbus and Central Ohio Regional MLS
- $699,0005 bd3 ba2.8k sqft8579 Tupelo Way, Plain City, OH 43064For SaleMLS ID #226002633, Ramamohan R Sanepalli, RE/MAX Town Center. Columbus and Central Ohio Regional MLS
- $575,0003 bd3 ba2.4k sqft10411 Spicebrush Dr, Plain City, OH 43064For SaleMLS ID #226022112, Dorinda L Easdale, Coldwell Banker Realty. Columbus and Central Ohio Regional MLS
- $745,0003 bd3 ba2.7k sqft10740 Killaloe Dr, Dublin, OH 43017For SaleMLS ID #226030636, Debra A Crecelius, Berkshire Hathaway HS Calhoon. Columbus and Central Ohio Regional MLS
- $735,9724 bd4 ba3.2k sqft7329 Larkleaf Dr, Plain City, OH 43064New ConstructionColumbus and Central Ohio Regional MLS
- $784,4014 bd3 ba2.8k sqft8645 Martin Ln, Plain City, OH 43064New ConstructionColumbus and Central Ohio Regional MLS
- $559,9003 bd3 ba1.7k sqft10516 Elderberry Dr, Plain City, OH 43064For SaleMLS ID #226028743, Sarah Dotson, Engel & Volkers Real Estate Advisors. Columbus and Central Ohio Regional MLS
- $649,9994 bd3 ba3.1k sqft7382 Yarrow Run Rd, Plain City, OH 43064For SaleMLS ID #226020761, Nicole R Yoder-Barnhart, Howard Hanna Real Estate Serv. Columbus and Central Ohio Regional MLS
- $998,0003 bd4 ba3.3k sqft11190 Kingfisher Pl, Plain City, OH 43064For SaleMLS ID #226029849, Susan T Parrish, KW Classic Properties Realty. Columbus and Central Ohio Regional MLS
- $599,9994 bd4 ba2.8k sqft10228 Summersweet Way, Plain City, OH 43064For SaleMLS ID #226015963, Rhiannon M Ferrari, EXP Realty, LLC. Columbus and Central Ohio Regional MLS
- $874,9905 bd5 ba3.7k sqft10609 Mangrove Loop, Plain City, OH 43064For SaleMLS ID #226006118, Sunil Vegesna, Red 1 Realty. Columbus and Central Ohio Regional MLS
- $725,4835 bd4 ba3.1k sqft11781 Red Cedar St, Plain City, OH 43064New ConstructionColumbus and Central Ohio Regional MLS
- $774,9003 bd3 ba3.3k sqft9066 Mediterra Pl, Dublin, OH 43016For SaleMLS ID #226030170, Ashley Gale, Keller Williams Consultants. Columbus and Central Ohio Regional MLS
- $749,1815 bd4 ba2.9k sqft7296 Applewood Dr, Plain City, OH 43064New ConstructionM/I Homes
