Country Living with 6.86 Acres, Massive Pole Barn & Modern Comforts!
Discover the perfect escape on a secluded 6.86-acre lot! This charming 3-bedroom, 2-bathroom property offers the ultimate blend of peaceful living and incredible versatility.
Step inside to discover a warm and inviting interior featuring handcrafted kitchen cabinets, a convenient pantry, and a well-designed floor plan complete with a handy linen closet for extra storage. The standout feature of the home is the massive master bedroom addition. It boasts generous square footage, ample closet space, and a large walk-in closet, accompanied by a beautifully appointed en-suite bathroom with a jacuzzi jeet bathtub.
Outdoor living is an absolute dream here. Spend your summer days lounging by the 18-foot above-ground pool, tending to the great established garden area, or tackling hobbies with the help of two convenient storage sheds.
For the car enthusiast, hobbyist, the crown jewel of the property is the colossal 40x36 pole barn featuring towering 16-foot doors (Can store a semi-truck, RV, or camper) with versatile garage space that can easily fit up to 4 cars alongside all your equipment and toys.
If you are looking for open space, room to roam, and exceptional outbuildings without sacrificing indoor comfort, this is the one. Schedule your showing today and start living the lifestyle you’ve been dreaming of!
Active
$349,900
8600 Whitehouse Rd NW, Crooksville, OH 43731
3beds
1,600sqft
Single Family Residence
Built in 1957
6.86 Acres Lot
$-- Zestimate®
$219/sqft
$-- HOA
What's special
Exceptional outbuildingsWell-designed floor planMassive master bedroom additionTwo convenient storage shedsGreat established garden areaHandcrafted kitchen cabinetsLarge walk-in closet
- 15 hours
- 80
- 4
Zillow last checked:
Listing updated:
Listed by:
Lisa A Morgan 740-819-1649 lisateamrealtyfirst@gmail.com,
Team Realty 1st
Source: MLS Now,MLS#: 5257708 Originating MLS: Guernsey-Muskingum Valley Association of REALTORS
Facts & features
Interior
Bedrooms & bathrooms
- Bedrooms: 3
- Bathrooms: 2
- Full bathrooms: 2
- Main level bathrooms: 2
- Main level bedrooms: 3
Heating
- Forced Air, Propane
Cooling
- Central Air, Ceiling Fan(s)
Appliances
- Included: Dryer, Dishwasher, Range, Refrigerator, Washer
- Laundry: In Basement
Features
- His and Hers Closets, Multiple Closets, Pantry, Walk-In Closet(s), Jetted Tub
- Windows: Blinds, Double Pane Windows, Insulated Windows, Low-Emissivity Windows, Screens, Wood Frames
- Basement: Full,Concrete,Sump Pump
- Has fireplace: No
Interior area
- Total structure area: 1,600
- Total interior livable area: 1,600 sqft
- Finished area above ground: 1,600
- Finished area below ground: 0
Video & virtual tour
Property
Parking
- Total spaces: 4
- Parking features: Driveway, Detached, Garage, Garage Door Opener, Gravel
- Garage spaces: 4
Features
- Levels: One
- Stories: 1
- Patio & porch: Deck, Front Porch, Patio, Side Porch
- Exterior features: Fire Pit
- Has private pool: Yes
- Pool features: Above Ground
Lot
- Size: 6.86 Acres
- Features: Back Yard, Dead End, Front Yard, Garden, Landscaped, Many Trees, Stream/Creek, Spring
Details
- Additional structures: Gazebo, Outbuilding, Pole Barn, Shed(s)
- Additional parcels included: 1900013101
- Parcel number: 1900053800
Construction
Type & style
- Home type: SingleFamily
- Architectural style: Ranch
- Property subtype: Single Family Residence
Materials
- Brick Veneer, Cement Siding, Stucco, Vinyl Siding
- Foundation: Permanent, Block
- Roof: Metal
Condition
- Year built: 1957
Utilities & green energy
- Sewer: Septic Tank
- Water: Public
Community & HOA
Community
- Security: Carbon Monoxide Detector(s), Smoke Detector(s)
HOA
- Has HOA: No
Location
- Region: Crooksville
Financial & listing details
- Price per square foot: $219/sqft
- Annual tax amount: $1,423
- Date on market: 11/3/2026
- Cumulative days on market: 2 days
- Listing terms: Cash,Conventional,FHA,USDA Loan,VA Loan
Estimated market value
Not available
Estimated sales range
Not available
Not available
Price history
| Date | Event | Price |
|---|---|---|
| 11/3/2026 | Listed for sale | $349,900$219/sqft |
Source:  MLS Now #5257708 Report a problem | ||
Public tax history
Tax history is unavailable.
Monthly payment
Est. payment
Payment breakdown
Explore the cost of this home by adjusting the details. Changes won't be saved.Climate risks
Neighborhood: 43731
Nearby schools
Schools provided by the listing agent
- District: Morgan LSD - 5801
Source: MLS Now. This data may not be complete. We recommend contacting the local school district to confirm school assignments for this home.
- $55,4803 bd1 ba1.8k sqft13701 State Route 669 NW #38, Crooksville, OH 43731Off Market
- $215,2003 bd2 ba1.6k sqft8600 Whitehouse Rd #69, Crooksville, OH 43731Off Market
- $316,2003 bd2 ba3.7k sqft12770 W State Route 669, Crooksville, OH 43731Off Market
- $8,000-- bd-- ba980 sqft8565 Whitehouse Rd, Crooksville, OH 43731Off Market
Similar homes
- $332,5003 bd2 ba1.5k sqft12180 Township Road 8 NE, Crooksville, OH 43731For Sale
 MLS ID #5223848, Greg Milleson, Leonard and Newland Real Estate Services. MLS Now
- $230,0004 bd2 ba1.8k sqft350 Bennett St, Crooksville, OH 43731For Sale
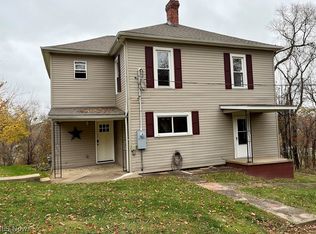 MLS ID #5257442, Lisa A Morgan, Team Realty 1st. MLS Now
- $329,9003 bd2 ba1.3k sqft215 Kennedy Dr, New Lexington, OH 43764For Sale

 MLS ID #226041654, Jeremy Seals, SAYRE SEALS & MCMILLAN REAL ESTATE LLC. Columbus and Central Ohio Regional MLS
- $350,0003 bd2 ba2.4k sqft5123 State Route 13 SE, Corning, OH 43730For Sale
 MLS ID #226029650, Sam Cooper, Howard Hanna Real Estate Svcs. Columbus and Central Ohio Regional MLS
- $360,0002 bd3 ba1.4k sqft3388 Township Road 138 NE, Somerset, OH 43783For SaleMLS ID #226039182, Melanie Pinson, Real of Ohio. Columbus and Central Ohio Regional MLS
