Huge views of the Rockies and Arvada’s stunning Standley Lake await you! This true 4 bedroom paired home in the desirable Crescent Ridge neighborhood offers an open concept main level plus a huge finished lower level. A rare offering, this home is packed with delightful details and a sense of private serenity on a quiet cul de sac with green space across the street. The inviting front porch lends a peaceful spot to enjoy morning sun or afternoon shade overlooking your front yard. A flawless floorplan fulfills your entire wishlist with a sunny main level office, open concept living, dining, and kitchen spaces with vaulted ceilings and huge windows to take in the expansive views, and two main level bedrooms. A gas fireplace anchors the space, which effortlessly connects to the dining room, a white kitchen with granite countertops, and a breakfast room with wrap-around views. Enjoy an easy flow from indoors to the back deck, where you can admire the mountains in all seasons & gaze at the stars over the lake each evening. The generous primary suite welcomes you with a grand walk-in closet, 5 piece bathroom, and of course more views. There is also a second bedroom on the main level with an adjacent full bathroom plus a laundry/mudroom area with a side by side washer & dryer. The lower level retreat includes a stellar family and recreation room with large windows, two conforming bedrooms with a shared hall bath between them, a sizable bonus room perfect for a fitness or hobby area, plus a massive storage area. Park in the 2 car attached garage & enjoy the walkability of this great neighborhood with numerous lakes & miles of lakefront trails for endless opportunities to bike, walk, run, or hike. This well maintained home features new LED lighting downstairs, a new insulated steel garage door & a new HVAC system for comfort and peace of mind year round. The HOA takes care of the building exterior, roof, lawn, and snow removal. HOA dues will increase to $450/mo on July 1.
Sold for $725,000
$725,000
8601 Jellison Street, Arvada, CO 80005
4beds
3,442sqft
Single Family Residence
Built in 1999
3,944 Square Feet Lot
$742,000 Zestimate®
$211/sqft
$4,134 Estimated rent
Home value
$742,000
$705,000 - $779,000
$4,134/mo
Zestimate® history
Owner options
List your home for rent
$4,134/mo
Rent Zestimate®
Find your next renter with Zillow Rental Manager. Plus, with online applications, you can quickly screen prospective tenants – for free.
$4,134/mo
Rent Zestimate®
Refinance and save
$3,753/mo
Est. payment
Refinancing to a lower rate could help reduce your monthly payments and save thousands over the life of the loan.
$3,753/mo
Est. payment
Explore your selling options
Work with a Zillow partner agent
Leverage their expertise and Zillow's premium Showcase listings to get your home seen by more buyers.
Get startedList with your own agent
Get your home in front of millions of buyers by listing it on Zillow.
Learn how to do itSell it yourself
Take full control of how buyers see your home on Zillow by listing For Sale by Owner (FSBO).
List your homeWhat's special
Zillow last checked:
Listing updated:
Listed by:
Dallas Dyer 720-990-1883 dallas.dyer@redfin.com,
Redfin Corporation
Bought with:
Kimberly Beauprez, 100043029
Keller Williams Preferred Realty
Source: REcolorado as distributed by MLS GRID,MLS#: 5957445
Facts & features
Interior
Bedrooms & bathrooms
- Bedrooms: 4
- Bathrooms: 3
- Full bathrooms: 1
- 3/4 bathrooms: 2
- Main level bathrooms: 2
- Main level bedrooms: 2
Primary bedroom
- Description: Dual Door Entry, Carpet Floors, Ceiling Fan, Walk-In Closet, Vaulted Ceilings, En-Suite Bath
- Level: Main
- Area: 208 Square Feet
- Dimensions: 16 x 13
Bedroom
- Description: Carpet Floors
- Level: Main
- Area: 121 Square Feet
- Dimensions: 11 x 11
Bedroom
- Description: Carpet Floors, Built-In Shelves
- Level: Basement
- Area: 182 Square Feet
- Dimensions: 14 x 13
Bedroom
- Description: Carpet Floors
- Level: Basement
- Area: 195 Square Feet
- Dimensions: 15 x 13
Primary bathroom
- Description: Primary 5-Pc En-Suite, Tile Floors, Dual Sinks With Granite Countertops, Jetted Tub, Walk-In Shower
- Level: Main
- Area: 77 Square Feet
- Dimensions: 11 x 7
Bathroom
- Description: Hardwood Floors, Sink With Granite Countertops, Walk-In Shower
- Level: Main
- Area: 45 Square Feet
- Dimensions: 9 x 5
Bathroom
- Description: Tile Floors, Sink With Vanity, Walk-In Shower
- Level: Basement
- Area: 54 Square Feet
- Dimensions: 6 x 9
Bonus room
- Description: Carpet Floors
- Level: Basement
- Area: 195 Square Feet
- Dimensions: 15 x 13
Bonus room
- Description: Carpet Floors, Door To Storage Room
- Level: Basement
- Area: 170 Square Feet
- Dimensions: 17 x 10
Dining room
- Description: Formal, Hardwood Floors
- Level: Main
- Area: 323 Square Feet
- Dimensions: 17 x 19
Family room
- Description: Carpet Floors
- Level: Basement
- Area: 270 Square Feet
- Dimensions: 15 x 18
Kitchen
- Description: Eat-In Kitchen, Hardwood Floors, Granite Countertops, Eat-In Nook With Door To Back Deck
- Level: Main
- Area: 280 Square Feet
- Dimensions: 20 x 14
Laundry
- Description: Door To Garage, Tile Floors, Cabinets
- Level: Main
- Area: 55 Square Feet
- Dimensions: 5 x 11
Living room
- Description: Hardwood Floors, Vaulted Ceilings, 2-Sided Gas Fireplace
- Level: Main
- Area: 315 Square Feet
- Dimensions: 21 x 15
Office
- Description: Dual Door Entry, Carpet Floors
- Level: Main
- Area: 121 Square Feet
- Dimensions: 11 x 11
Heating
- Natural Gas
Cooling
- Attic Fan, Central Air
Appliances
- Included: Convection Oven, Dishwasher, Disposal, Dryer, Gas Water Heater, Humidifier, Microwave, Range, Refrigerator, Self Cleaning Oven, Warming Drawer, Washer
- Laundry: In Unit
Features
- Built-in Features, Ceiling Fan(s), Eat-in Kitchen, Entrance Foyer, Five Piece Bath, Granite Counters, High Ceilings, High Speed Internet, Open Floorplan, Pantry, Primary Suite, Smoke Free, Vaulted Ceiling(s), Walk-In Closet(s)
- Flooring: Carpet, Concrete, Tile, Wood
- Windows: Double Pane Windows, Triple Pane Windows, Window Coverings, Window Treatments
- Basement: Bath/Stubbed,Finished,Full,Sump Pump
- Number of fireplaces: 1
- Fireplace features: Gas, Gas Log, Living Room
- Common walls with other units/homes: 1 Common Wall
Interior area
- Total structure area: 3,442
- Total interior livable area: 3,442 sqft
- Finished area above ground: 1,729
- Finished area below ground: 1,500
Property
Parking
- Total spaces: 4
- Parking features: Concrete
- Attached garage spaces: 2
- Details: Off Street Spaces: 2
Features
- Levels: One
- Stories: 1
- Patio & porch: Deck, Front Porch
- Exterior features: Lighting, Private Yard, Rain Gutters
- Has view: Yes
- View description: Lake, Mountain(s)
- Has water view: Yes
- Water view: Lake
Lot
- Size: 3,944 Square Feet
- Features: Cul-De-Sac, Greenbelt, Landscaped, Near Public Transit, Open Space, Sprinklers In Front, Sprinklers In Rear
Details
- Parcel number: 421762
- Special conditions: Standard
- Other equipment: Air Purifier
Construction
Type & style
- Home type: SingleFamily
- Property subtype: Single Family Residence
- Attached to another structure: Yes
Materials
- Block, Cement Siding, Frame
- Roof: Composition
Condition
- Year built: 1999
Utilities & green energy
- Sewer: Public Sewer
- Water: Public
- Utilities for property: Cable Available, Electricity Connected, Internet Access (Wired), Natural Gas Connected, Phone Available
Community & HOA
Community
- Security: Carbon Monoxide Detector(s), Smoke Detector(s)
- Subdivision: Lakecrest
HOA
- Has HOA: Yes
- Amenities included: Park
- Services included: Reserve Fund, Insurance, Irrigation, Maintenance Grounds, Maintenance Structure, Recycling, Snow Removal, Trash
- HOA fee: $380 monthly
- HOA name: Crescent Ridge
- HOA phone: 303-421-4077
Location
- Region: Arvada
Financial & listing details
- Price per square foot: $211/sqft
- Tax assessed value: $697,308
- Annual tax amount: $3,745
- Date on market: 5/17/2024
- Listing terms: Cash,Conventional,FHA,VA Loan
- Exclusions: Sellers` Personal Property And Staging Items.
- Ownership: Individual
- Electric utility on property: Yes
- Road surface type: Paved
Price history
| Date | Event | Price |
|---|---|---|
| 7/8/2024 | Sold | $725,000$211/sqft |
Source:  REcolorado as distributed by MLS GRID #5957445 Report a problem REcolorado as distributed by MLS GRID #5957445 Report a problem | ||
| 6/14/2024 | Pending sale | $725,000$211/sqft |
Source: REcolorado as distributed by MLS GRID #5957445 Report a problem | ||
| 6/6/2024 | Price change | $725,000-3%$211/sqft |
Source: REcolorado as distributed by MLS GRID #5957445 Report a problem | ||
| 5/29/2024 | Price change | $747,500-0.3%$217/sqft |
Source: REcolorado as distributed by MLS GRID #5957445 Report a problem | ||
| 5/17/2024 | Listed for sale | $750,000+50%$218/sqft |
Source: REcolorado as distributed by MLS GRID #5957445 Report a problem | ||
| 6/6/2018 | Sold | $500,000$145/sqft |
Source: Public Record Report a problem | ||
| 5/10/2018 | Pending sale | $500,000$145/sqft |
Source: RE/MAX ALLIANCE #8837398 Report a problem | ||
| 5/4/2018 | Listed for sale | $500,000+51.5%$145/sqft |
Source: RE/MAX ALLIANCE #8837398 Report a problem | ||
| 8/5/2009 | Sold | $330,000+1.5%$96/sqft |
Source: Public Record Report a problem | ||
| 1/15/2009 | Listing removed | $325,000$94/sqft |
Source: Listhub #663147 Report a problem | ||
| 12/7/2008 | Price change | $325,000-7.1%$94/sqft |
Source: Listhub #663147 Report a problem | ||
| 11/28/2008 | Price change | $350,000-5.4%$102/sqft |
Source: Listhub #663147 Report a problem | ||
| 11/15/2008 | Price change | $370,000-3.9%$107/sqft |
Source: Listhub #663147 Report a problem | ||
| 9/28/2008 | Price change | $385,000-3.8%$112/sqft |
Source: Listhub #663147 Report a problem | ||
| 8/23/2008 | Price change | $400,000-5.9%$116/sqft |
Source: Listhub #663147 Report a problem | ||
| 7/10/2008 | Price change | $425,000-3.2%$123/sqft |
Source: Listhub #663147 Report a problem | ||
| 6/17/2008 | Price change | $439,000-2.4%$128/sqft |
Source: Listhub #663147 Report a problem | ||
| 6/10/2008 | Listed for sale | $450,000+96.2%$131/sqft |
Source: Listhub #663147 Report a problem | ||
| 7/8/1998 | Sold | $229,354$67/sqft |
Source: Public Record Report a problem | ||
Public tax history
| Year | Property taxes | Tax assessment |
|---|---|---|
| 2025 | $3,740 -0.1% | $43,581 +12.9% |
| 2024 | $3,745 +3.4% | $38,611 |
| 2023 | $3,621 -1.6% | $38,611 +4.4% |
| 2022 | $3,681 +12.9% | $36,978 -2.8% |
| 2021 | $3,260 | $38,043 +12.6% |
| 2020 | $3,260 +1.4% | $33,785 |
| 2019 | $3,216 +22.1% | $33,785 +25.6% |
| 2018 | $2,633 | $26,892 |
| 2017 | $2,633 +5.9% | $26,892 +4.2% |
| 2016 | $2,485 | $25,815 |
| 2015 | $2,485 -1% | $25,815 +4.1% |
| 2014 | $2,512 +8.6% | $24,808 |
| 2013 | $2,313 +2.1% | $24,808 +7.6% |
| 2012 | $2,265 -2.7% | $23,060 |
| 2011 | $2,327 +5.8% | $23,060 -3.3% |
| 2010 | $2,200 -11.5% | $23,840 |
| 2009 | $2,485 +0% | $23,840 -11.3% |
| 2008 | $2,484 +1.1% | $26,880 |
| 2007 | $2,457 +1% | $26,880 +2.1% |
| 2006 | $2,433 -1.4% | $26,330 -1.5% |
| 2005 | $2,468 +9.3% | $26,730 |
| 2004 | $2,259 -9% | $26,730 |
| 2003 | $2,482 -8% | $26,730 +10.3% |
| 2002 | $2,699 -4.8% | $24,240 +3.9% |
| 2001 | $2,835 -0.8% | $23,330 |
| 2000 | $2,857 | $23,330 |
Find assessor info on the county website
Neighborhood: The Pond
Nearby homes
- $640,0003 bd3 ba2.1k sqft8621 Jellison St, Arvada, CO 80005Off Market
- $774,0004 bd3 ba3.7k sqft8631 Jellison St, Arvada, CO 80005Sold

- $614,8002 bd4 ba2k sqft8611 Jellison St, Arvada, CO 80005Off Market
- $775,0003 bd4 ba3.2k sqft8641 Jellison St, Arvada, CO 80005Sold
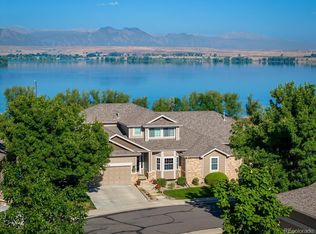
- $598,5002 bd2 ba3.4k sqft8591 Jellison St, Arvada, CO 80005Off Market
- $723,8003 bd4 ba3.2k sqft8581 Jellison St, Arvada, CO 80005Off Market
- $621,4002 bd3 ba1.7k sqft8651 Jellison St, Arvada, CO 80005Off Market
- $626,5002 bd3 ba2.1k sqft8640 Jellison St, Arvada, CO 80005Off Market
Nearby schools
GreatSchools rating
- 8/10Weber Elementary SchoolGrades: PK-5Distance: 1 mi
- 4/10Moore Middle SchoolGrades: 6-8Distance: 1.1 mi
- 6/10Pomona High SchoolGrades: 6-12Distance: 1.1 mi
Schools provided by the listing agent
- Elementary: Weber
- Middle: Moore
- High: Pomona
- District: Jefferson County R-1
Source: REcolorado as distributed by MLS GRID. This data may not be complete. We recommend contacting the local school district to confirm school assignments for this home.
Get a cash offer in 3 minutes
Find out how much your home could sell for in as little as 3 minutes with a no-obligation cash offer.
Estimated market value
$742,000
Get a cash offer in 3 minutes
Find out how much your home could sell for in as little as 3 minutes with a no-obligation cash offer.
Estimated market value
$742,000
- Colorado
- Jefferson County
- Arvada
- 80005
- The Pond
- 8601 Jellison Street
Nearby cities
Nearby neighborhoods
Nearby zip codes
Other Arvada Topics
