Love where you live and live where you play in this Beautiful Crescent Ridge paired home with million-dollar views of the Rocky Mountains, Flatirons and Standley Lake! A rare find in Arvada, just steps away from trails around Standley Lake Regional Park. Your 500 sq ft covered deck is the perfect spot to dine al-fresco as you watch eagles, hawks and pelicans soar majestically above the lake. Nature is abundant in this fantastic neighborhood with mature trees and a canal that runs along the neighborhood. Enjoy seeing fox, bobcat and coyotes meandering through and ducks floating with their ducklings. An elegant covered entry welcomes you home to architecturally interesting elements throughout. West facing windows in the family room, kitchen, primary bedroom and guest room frame stunning lake and mountain views. Main level kitchen boasts beautiful granite, an island, a brand-new cooktop, plenty of tall cupboards and a large pantry. All appliances stay, including the gym equipment. In 2022 a stone wall with insert TV, bookcase and linear gas fireplace updated the family room along with new paint throughout. The upper level is host to the primary suite with a 5-piece bath and walk-in closet. The open loft is spacious with a big closet. Upper guest bedroom has its own full bath. Basement is finished with a bonus room, 3rd bedroom with ensuite and a walk-in closet, a fully equipped gym and yet another pantry and storage room with shelving. Newer furnace and central air installed in 2017. Exterior of home was painted by the HOA in June, 2023 - Just one of the perks of having a self-managed HOA that maintains the exterior of the homes, the roofs, gutters, the lawn landscaping, snow removal and trash service. There are 28 homes in the community. The home’s HOA fees have been paid to December 31, 2023.
Sold for $775,000
$775,000
8641 Jellison Street, Arvada, CO 80005
3beds
3,281sqft
Single Family Residence
Built in 1999
3,070 Square Feet Lot
$769,800 Zestimate®
$236/sqft
$3,932 Estimated rent
Home value
$769,800
$731,000 - $816,000
$3,932/mo
Zestimate® history
Owner options
List your home for rent
$3,932/mo
Rent Zestimate®
Find your next renter with Zillow Rental Manager. Plus, with online applications, you can quickly screen prospective tenants – for free.
$3,932/mo
Rent Zestimate®
Refinance and save
$4,796/mo
Est. payment
Refinancing to a lower rate could help reduce your monthly payments and save thousands over the life of the loan.
$4,796/mo
Est. payment
Explore your selling options
Work with a Zillow partner agent
Leverage their expertise and Zillow's premium Showcase listings to get your home seen by more buyers.
Get startedList with your own agent
Get your home in front of millions of buyers by listing it on Zillow.
Learn how to do itSell it yourself
Take full control of how buyers see your home on Zillow by listing For Sale by Owner (FSBO).
List your homeWhat's special
Standley lakeBonus roomBrand-new cooktopNewer furnaceLarge pantryBeautiful graniteFully equipped gym
Zillow last checked:
Listing updated:
Listed by:
Janet Ingvaldsen 720-600-9006 Janet.LoveWhereYouLive@gmail.com,
Worth Clark Realty
Bought with:
Lori Williams, 100065933
Keller Williams Preferred Realty
Source: REcolorado as distributed by MLS GRID,MLS#: 7049938
Facts & features
Interior
Bedrooms & bathrooms
- Bedrooms: 3
- Bathrooms: 4
- Full bathrooms: 3
- 1/2 bathrooms: 1
- Main level bathrooms: 1
Primary bedroom
- Level: Upper
- Area: 208 Square Feet
- Dimensions: 13 x 16
Bedroom
- Level: Upper
- Area: 154 Square Feet
- Dimensions: 11 x 14
Bedroom
- Level: Basement
- Area: 156 Square Feet
- Dimensions: 12 x 13
Primary bathroom
- Level: Upper
- Area: 110 Square Feet
- Dimensions: 10 x 11
Bathroom
- Level: Main
Bathroom
- Level: Upper
- Area: 40 Square Feet
- Dimensions: 5 x 8
Bathroom
- Level: Basement
- Area: 56 Square Feet
- Dimensions: 7 x 8
Bonus room
- Level: Basement
- Area: 313.6 Square Feet
- Dimensions: 16 x 19.6
Dining room
- Level: Main
- Area: 229.6 Square Feet
- Dimensions: 14 x 16.4
Exercise room
- Level: Basement
- Area: 201 Square Feet
- Dimensions: 13.4 x 15
Family room
- Level: Main
- Area: 160.6 Square Feet
- Dimensions: 11 x 14.6
Kitchen
- Level: Main
- Area: 131.6 Square Feet
- Dimensions: 9.4 x 14
Laundry
- Level: Main
Living room
- Level: Main
- Area: 348 Square Feet
- Dimensions: 17.4 x 20
Loft
- Level: Upper
- Area: 168 Square Feet
- Dimensions: 12 x 14
Office
- Description: Nook In Loft
- Level: Upper
- Area: 59.2 Square Feet
- Dimensions: 7.4 x 8
Heating
- Forced Air, Natural Gas
Cooling
- Central Air
Appliances
- Included: Cooktop, Dishwasher, Double Oven, Gas Water Heater, Microwave, Range Hood, Refrigerator
Features
- Ceiling Fan(s), Granite Counters, High Ceilings, High Speed Internet, Kitchen Island, Open Floorplan, Pantry, Radon Mitigation System, Smoke Free, Vaulted Ceiling(s), Walk-In Closet(s)
- Flooring: Carpet, Tile
- Windows: Bay Window(s), Double Pane Windows, Window Coverings, Window Treatments
- Basement: Finished
- Number of fireplaces: 1
- Fireplace features: Electric, Family Room
- Common walls with other units/homes: End Unit,1 Common Wall
Interior area
- Total structure area: 3,281
- Total interior livable area: 3,281 sqft
- Finished area above ground: 2,176
- Finished area below ground: 1,105
Property
Parking
- Total spaces: 2
- Parking features: Floor Coating
- Attached garage spaces: 2
Features
- Levels: Two
- Stories: 2
- Patio & porch: Covered, Deck
- Exterior features: Garden
- Fencing: Partial
- Has view: Yes
- View description: Lake, Mountain(s), Water
- Has water view: Yes
- Water view: Lake,Water
Lot
- Size: 3,070 Square Feet
- Features: Cul-De-Sac, Landscaped, Near Public Transit
Details
- Parcel number: 421766
- Special conditions: Standard
Construction
Type & style
- Home type: SingleFamily
- Architectural style: Contemporary
- Property subtype: Single Family Residence
- Attached to another structure: Yes
Materials
- Brick, Frame
- Roof: Composition
Condition
- Updated/Remodeled
- Year built: 1999
Utilities & green energy
- Electric: 220 Volts
- Sewer: Public Sewer
- Water: Public
- Utilities for property: Cable Available, Internet Access (Wired), Natural Gas Connected
Community & HOA
Community
- Security: Carbon Monoxide Detector(s), Radon Detector, Smoke Detector(s)
- Subdivision: Lakecrest
HOA
- Has HOA: Yes
- Services included: Maintenance Grounds, Maintenance Structure, Snow Removal, Trash
- HOA fee: $350 monthly
- HOA name: Crescent Ridge
- HOA phone: 303-421-4077
Location
- Region: Arvada
Financial & listing details
- Price per square foot: $236/sqft
- Tax assessed value: $612,942
- Annual tax amount: $3,259
- Date on market: 9/8/2023
- Listing terms: Cash,Conventional,VA Loan
- Exclusions: Seller's Personal Belongings
- Ownership: Individual
- Road surface type: Paved
Price history
| Date | Event | Price |
|---|---|---|
| 5/26/2026 | Sold | $775,000$236/sqft |
Source: Public Record Report a problem | ||
| 10/11/2023 | Sold | $775,000+53.5%$236/sqft |
Source:  REcolorado as distributed by MLS GRID #7049938 Report a problem REcolorado as distributed by MLS GRID #7049938 Report a problem | ||
| 4/9/2018 | Sold | $505,000+1%$154/sqft |
Source: Public Record Report a problem | ||
| 3/5/2018 | Pending sale | $500,000$152/sqft |
Source: RE/MAX Alliance - Olde Town #3506583 Report a problem | ||
| 2/27/2018 | Listed for sale | $500,000+109.3%$152/sqft |
Source: RE/MAX Alliance - Olde Town #3506583 Report a problem | ||
| 8/4/1998 | Sold | $238,853$73/sqft |
Source: Public Record Report a problem | ||
Public tax history
| Year | Property taxes | Tax assessment |
|---|---|---|
| 2025 | $3,337 -0.1% | $38,309 +11.2% |
| 2024 | $3,341 +2.5% | $34,446 |
| 2023 | $3,259 -1.6% | $34,446 +3.5% |
| 2022 | $3,313 +13.5% | $33,276 -2.8% |
| 2021 | $2,919 | $34,234 +13.2% |
| 2020 | $2,919 +1.4% | $30,247 |
| 2019 | $2,879 +60.4% | $30,247 +18.4% |
| 2018 | $1,795 | $25,537 |
| 2017 | $1,795 +14.2% | $25,537 +5.1% |
| 2016 | $1,573 | $24,295 |
| 2015 | $1,573 +4.9% | $24,295 +6.7% |
| 2014 | $1,499 +16% | $22,762 |
| 2013 | $1,292 -36.9% | $22,762 +9.2% |
| 2012 | $2,047 -4.5% | $20,839 |
| 2011 | $2,143 +5.8% | $20,839 -5.1% |
| 2010 | $2,025 -13% | $21,950 |
| 2009 | $2,327 +0% | $21,950 -12.8% |
| 2008 | $2,327 +1.5% | $25,180 |
| 2007 | $2,293 +1% | $25,180 +2.5% |
| 2006 | $2,270 +3.4% | $24,570 +3.3% |
| 2005 | $2,197 +9.3% | $23,790 |
| 2004 | $2,010 -18% | $23,790 |
| 2003 | $2,451 -8% | $23,790 -0.6% |
| 2002 | $2,665 -1.4% | $23,940 +7.6% |
| 2001 | $2,704 -0.8% | $22,250 |
| 2000 | $2,724 | $22,250 |
Find assessor info on the county website
Neighborhood: The Pond
Nearby homes
- $625,0002 bd3 ba1.7k sqft8651 Jellison St, Arvada, CO 80005Off Market
- $774,0004 bd3 ba3.7k sqft8631 Jellison St, Arvada, CO 80005Sold

- $642,5003 bd3 ba2.1k sqft8621 Jellison St, Arvada, CO 80005Off Market
- $725,0004 bd3 ba3.4k sqft8601 Jellison St, Arvada, CO 80005Sold
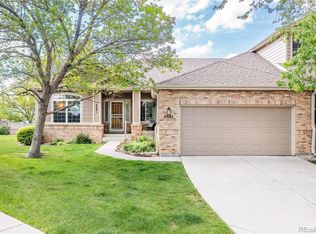
- $687,8004 bd3 ba2.9k sqft8661 Jellison St, Arvada, CO 80005Off Market
- $629,2002 bd3 ba2.1k sqft8640 Jellison St, Arvada, CO 80005Off Market
- $617,0002 bd4 ba2k sqft8611 Jellison St, Arvada, CO 80005Off Market
- $593,9002 bd2 ba1.7k sqft8650 Jellison St, Arvada, CO 80005Off Market
Nearby schools
GreatSchools rating
- 8/10Weber Elementary SchoolGrades: PK-5Distance: 1 mi
- 4/10Moore Middle SchoolGrades: 6-8Distance: 1.1 mi
- 6/10Pomona High SchoolGrades: 6-12Distance: 1.1 mi
Schools provided by the listing agent
- Elementary: Weber
- Middle: Moore
- High: Pomona
- District: Jefferson County R-1
Source: REcolorado as distributed by MLS GRID. This data may not be complete. We recommend contacting the local school district to confirm school assignments for this home.
Get a cash offer in 3 minutes
Find out how much your home could sell for in as little as 3 minutes with a no-obligation cash offer.
Estimated market value
$769,800
Get a cash offer in 3 minutes
Find out how much your home could sell for in as little as 3 minutes with a no-obligation cash offer.
Estimated market value
$769,800
- Colorado
- Jefferson County
- Arvada
- 80005
- The Pond
- 8641 Jellison Street
Nearby cities
Nearby neighborhoods
Nearby zip codes
Other Arvada Topics
