Welcome to this beautiful ranch style duplex in Arvada, with abundant water and mountain views! This home offers an expansive 3,740 sq ft of thoughtful design, featuring 4 bedrooms and 2.75 baths. As you step into the welcoming entryway adorned with sleek maple wood flooring, you'll discover a versatile office space to your right—perfect for remote work. The open dining area seamlessly transitions to an updated kitchen, showcasing granite counters, pristine white cabinets, a contemporary backsplash, and modern black stainless steel appliances. Here, another dining area awaits, offering an inviting eat-in experience. The living room, bathed in natural light from vaulted ceilings, emanates warmth with a double-sided fireplace and features built-in surround sound for captivating entertainment. Down the hall the primary suite caters to relaxation with yet more views, an extensive walk-in closet, a new jetted tub, a modern 5-piece bath, and electronic blinds for privacy. The laundry room, a second bedroom, and a second full bath are also on the main level for added convenience. The sunroom is a delightful place to put your feet up with protection from the outdoor elements. Out back a retractable awning with wind sensors has been thoughtfully installed above the trex decking, inviting you to revel in breathtaking mountain and water vistas. There is no need to worry about mowing the grass or painting the exterior as the HOA has that taken care of. Venture downstairs to the mostly finished lower level, where a non-conforming bedroom awaits, along with an open entertaining area & wet bar, delivering the perfect space for casual gatherings. You'll also find ample storage, a craft room, and a hidden bedroom with an egress window, alongside a 3/4 bath that adds functionality to the design. With trails, views, Standley Lake Library, shopping, restaurants and more nearby, this home has it all and opportunities like this don't become available very often.
Sold for $774,000
Tax assessed value
$774,000
8631 Jellison Street, Arvada, CO 80005
4beds
3,740sqft
Duplex
Built in 1998
5,526 Square Feet Lot
$819,900 Zestimate®
$207/sqft
$4,991 Estimated rent
Home value
$819,900
$771,000 - $869,000
$4,991/mo
Zestimate® history
Owner options
List your home for rent
$4,991/mo
Rent Zestimate®
Find your next renter with Zillow Rental Manager. Plus, with online applications, you can quickly screen prospective tenants – for free.
$4,991/mo
Rent Zestimate®
Refinance and save
$5,135/mo
Est. payment
Refinancing to a lower rate could help reduce your monthly payments and save thousands over the life of the loan.
$5,135/mo
Est. payment
Explore your selling options
Work with a Zillow partner agent
Leverage their expertise and Zillow's premium Showcase listings to get your home seen by more buyers.
Get startedList with your own agent
Get your home in front of millions of buyers by listing it on Zillow.
Learn how to do itSell it yourself
Take full control of how buyers see your home on Zillow by listing For Sale by Owner (FSBO).
List your homeWhat's special
Zillow last checked:
Listing updated:
Listed by:
Steve Calley 720-219-4801 Steve@TheCalleyGroup.com,
Your Castle Real Estate Inc
Bought with:
Tom Lilly, 100052524
Madison & Company Properties
Source: REcolorado as distributed by MLS GRID,MLS#: 4677233
Facts & features
Interior
Bedrooms & bathrooms
- Bedrooms: 4
- Bathrooms: 3
- Full bathrooms: 2
- 3/4 bathrooms: 1
- Main level bathrooms: 2
- Main level bedrooms: 2
Primary bedroom
- Description: Long Walk-In Closet, Carpet Flooring, Ceiling Fan, Electronic Blinds & Updated 5 Piece Bath
- Level: Main
- Area: 208 Square Feet
- Dimensions: 16 x 13
Bedroom
- Description: Carpet Flooring, Closet, & Ceiling Fan
- Level: Main
- Area: 110 Square Feet
- Dimensions: 11 x 10
Bedroom
- Description: With Egress Window, Closet, Blinds, And Carpet Flooring
- Level: Basement
- Area: 143 Square Feet
- Dimensions: 13 x 11
Bedroom
- Description: Non Conforming Bedroom Because No Window
- Level: Basement
- Area: 144 Square Feet
- Dimensions: 12 x 12
Primary bathroom
- Description: 5 Piece Bath, New Jetted Tub, Tub/Shower Combination, Tile Flooring
- Level: Main
- Area: 160 Square Feet
- Dimensions: 16 x 10
Bathroom
- Description: Tub/Shower Combination And Tile Flooring
- Level: Main
- Area: 32 Square Feet
- Dimensions: 8 x 4
Bathroom
- Description: Tile Flooring
- Level: Basement
- Area: 35 Square Feet
- Dimensions: 5 x 7
Bonus room
- Description: Storage Space, Craft Area, Carpet Flooring
- Level: Basement
- Area: 209 Square Feet
- Dimensions: 11 x 19
Dining room
- Description: Maple Wood Flooring
- Level: Main
- Area: 216 Square Feet
- Dimensions: 12 x 18
Great room
- Description: Gym/Media/Recreation Room, Wet Bar, Carpet Flooring, With Egress Windows
- Level: Basement
- Area: 903 Square Feet
- Dimensions: 21 x 43
Kitchen
- Description: Stainless Steel Appliances, With White Cabinets, Updated Backsplash, And Breakfast Nook
- Level: Main
- Area: 90 Square Feet
- Dimensions: 9 x 10
Laundry
- Description: Wash Sink, Cabinetry
- Level: Main
- Area: 50 Square Feet
- Dimensions: 5 x 10
Living room
- Description: Vaulted Ceiling, Maple Wood Flooring, Double Sided Fireplace
- Level: Main
- Area: 288 Square Feet
- Dimensions: 18 x 16
Office
- Description: Maple Wood Flooring
- Level: Main
- Area: 110 Square Feet
- Dimensions: 10 x 11
Sun room
- Description: Ceiling Fan, Enclosed Glass
- Level: Main
- Area: 110 Square Feet
- Dimensions: 11 x 10
Heating
- Forced Air
Cooling
- Central Air
Appliances
- Included: Bar Fridge, Cooktop, Dishwasher, Disposal, Dryer, Microwave, Oven, Range, Refrigerator, Washer
Features
- Ceiling Fan(s), Eat-in Kitchen, Entrance Foyer, Five Piece Bath, Granite Counters, Open Floorplan, Primary Suite, Vaulted Ceiling(s), Walk-In Closet(s), Wet Bar
- Flooring: Carpet, Linoleum, Tile, Wood
- Windows: Double Pane Windows, Window Coverings, Window Treatments
- Basement: Finished,Full,Sump Pump
- Number of fireplaces: 1
- Fireplace features: Gas, Living Room
- Common walls with other units/homes: 1 Common Wall
Interior area
- Total structure area: 3,740
- Total interior livable area: 3,740 sqft
- Finished area above ground: 1,878
- Finished area below ground: 1,709
Property
Parking
- Total spaces: 2
- Parking features: Concrete, Dry Walled, Oversized
- Attached garage spaces: 2
Features
- Levels: One
- Stories: 1
- Patio & porch: Deck
- Exterior features: Garden, Lighting, Water Feature
- Fencing: Partial
- Has view: Yes
- View description: Lake, Mountain(s), Water
- Has water view: Yes
- Water view: Lake,Water
Lot
- Size: 5,526 Square Feet
- Features: Cul-De-Sac, Landscaped, Near Public Transit, Open Space, Sprinklers In Front, Sprinklers In Rear
Details
- Parcel number: 421765
- Zoning: Residential
- Special conditions: Standard
Construction
Type & style
- Home type: SingleFamily
- Architectural style: Traditional
- Property subtype: Duplex
- Attached to another structure: Yes
Materials
- Brick, Frame
- Roof: Composition
Condition
- Updated/Remodeled
- Year built: 1998
Utilities & green energy
- Electric: 110V, 220 Volts
- Sewer: Public Sewer
- Water: Public
- Utilities for property: Cable Available, Electricity Connected, Natural Gas Connected
Community & HOA
Community
- Security: Carbon Monoxide Detector(s), Smoke Detector(s)
- Subdivision: Lakecrest
HOA
- Has HOA: Yes
- Services included: Maintenance Grounds, Maintenance Structure, Recycling, Snow Removal, Trash, Water
- HOA fee: $380 monthly
- HOA name: Crescent Ridge
- HOA phone: 303-884-0624
Location
- Region: Arvada
Financial & listing details
- Price per square foot: $207/sqft
- Tax assessed value: $774,000
- Annual tax amount: $4,163
- Date on market: 5/15/2024
- Listing terms: Cash,Conventional,FHA,VA Loan
- Exclusions: Sellers Personal Property, Outdoor Decor & Furniture, Fountain On Deck
- Ownership: Individual
- Electric utility on property: Yes
- Road surface type: Paved
Price history
| Date | Event | Price |
|---|---|---|
| 6/11/2024 | Sold | $774,000-1.4%$207/sqft |
Source:  REcolorado as distributed by MLS GRID #4677233 Report a problem REcolorado as distributed by MLS GRID #4677233 Report a problem | ||
| 5/22/2024 | Pending sale | $785,000$210/sqft |
Source: REcolorado as distributed by MLS GRID #4677233 Report a problem | ||
| 5/15/2024 | Listed for sale | $785,000+73.5%$210/sqft |
Source: REcolorado as distributed by MLS GRID #4677233 Report a problem | ||
| 5/27/2016 | Sold | $452,500+100.6%$121/sqft |
Source: Public Record Report a problem | ||
| 6/20/1997 | Sold | $225,545$60/sqft |
Source: Public Record Report a problem | ||
Public tax history
| Year | Property taxes | Tax assessment |
|---|---|---|
| 2025 | $4,157 -0.1% | $48,375 +12.7% |
| 2024 | $4,163 +9.6% | $42,916 |
| 2023 | $3,798 -1.6% | $42,916 +10.7% |
| 2022 | $3,861 +10.4% | $38,785 -2.8% |
| 2021 | $3,497 | $39,900 +10.1% |
| 2020 | $3,497 +1.4% | $36,236 |
| 2019 | $3,450 +8.8% | $36,236 +11.9% |
| 2018 | $3,171 | $32,389 |
| 2017 | $3,171 +76.4% | $32,389 +21.6% |
| 2016 | $1,798 -0.5% | $26,638 |
| 2015 | $1,807 +0.2% | $26,638 +3.4% |
| 2014 | $1,803 +14.5% | $25,766 |
| 2013 | $1,575 -32.2% | $25,766 +8.9% |
| 2012 | $2,323 -4.2% | $23,657 |
| 2011 | $2,426 +5.7% | $23,657 -4.8% |
| 2010 | $2,294 +23.2% | $24,860 |
| 2009 | $1,863 -28.3% | $24,860 -11.6% |
| 2008 | $2,598 -0.6% | $28,110 |
| 2007 | $2,613 +1% | $28,110 +0.4% |
| 2006 | $2,587 +2.6% | $28,000 +2.5% |
| 2005 | $2,522 +9.3% | $27,310 |
| 2004 | $2,308 -6.8% | $27,310 |
| 2003 | $2,477 -7% | $27,310 +12.9% |
| 2002 | $2,663 -14.9% | $24,190 -6.1% |
| 2001 | $3,130 -0.8% | $25,760 |
| 2000 | $3,154 | $25,760 |
Find assessor info on the county website
Neighborhood: The Pond
Nearby homes
- $631,5003 bd3 ba2.1k sqft8621 Jellison St, Arvada, CO 80005Off Market
- $725,0004 bd3 ba3.4k sqft8601 Jellison St, Arvada, CO 80005Sold
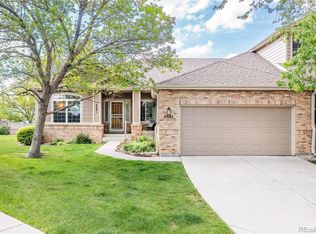
- $775,0003 bd4 ba3.2k sqft8641 Jellison St, Arvada, CO 80005Sold

- $606,6002 bd4 ba2k sqft8611 Jellison St, Arvada, CO 80005Off Market
- $614,9002 bd3 ba1.7k sqft8651 Jellison St, Arvada, CO 80005Off Market
- $618,9002 bd3 ba2.1k sqft8640 Jellison St, Arvada, CO 80005Off Market
- $676,5004 bd3 ba2.9k sqft8661 Jellison St, Arvada, CO 80005Off Market
- $595,9002 bd2 ba3.4k sqft8591 Jellison St, Arvada, CO 80005Off Market
Nearby schools
GreatSchools rating
- 5/10Weber Elementary SchoolGrades: PK-5Distance: 1 mi
- NAMoore Middle SchoolGrades: 6-8Distance: 1.1 mi
- 3/10Pomona High SchoolGrades: 6-12Distance: 1.1 mi
Schools provided by the listing agent
- Elementary: Weber
- Middle: Moore
- High: Pomona
- District: Jefferson County R-1
Source: REcolorado as distributed by MLS GRID. This data may not be complete. We recommend contacting the local school district to confirm school assignments for this home.
Get a cash offer in 3 minutes
Find out how much your home could sell for in as little as 3 minutes with a no-obligation cash offer.
Estimated market value
$819,900
Get a cash offer in 3 minutes
Find out how much your home could sell for in as little as 3 minutes with a no-obligation cash offer.
Estimated market value
$819,900
- Colorado
- Jefferson County
- Arvada
- 80005
- The Pond
- 8631 Jellison Street
