This beautifully updated Cape Cod offers maple floors throughout the main level, vinyl Low-E replacement windows, updated tiled baths, and an updated kitchen with newer LG range. The kitchen opens to a spacious three-season porch overlooking the newly fenced backyard, perfect for relaxing or entertaining. Upstairs features two generously sized bedrooms, including a primary suite with a walk-in closet and a second bedroom with dual closets, plus an updated full bath. The finished lower level provides additional living space. The formal dining room includes a closet and could easily be converted back to a third bedroom. Ideally located within walking distance to Tosa Village, Hoyt Pool, Collectivo, and Midtown. Location, location, location!
Contingent
Price cut: $24.9K (6/26)
$425,000
8601 Stickney AVENUE, Wauwatosa, WI 53226
2beds
1,545sqft
:
Get pre-qualified$2,758/mo
Single Family Residence
Built in 1945
6,098 Square Feet Lot
$427,700 Zestimate®
$275/sqft
$-- HOA
What's special
Two generously sized bedroomsNewly fenced backyardVinyl low-e replacement windowsUpdated tiled baths
- 33 days |
- 215 |
- 9 |
Zillow last checked:
Listing updated:
Listed by:
Sara Papp 262-599-8980,
Keller Williams Realty-Milwaukee Southwest
Source: WIREX MLS,MLS#: 1968356 Originating MLS: Metro MLS
Originating MLS: Metro MLSFacts & features
Interior
Bedrooms & bathrooms
- Bedrooms: 2
- Bathrooms: 2
- Full bathrooms: 1
- 1/2 bathrooms: 1
Primary bedroom
- Level: Upper
- Area: 168
- Dimensions: 14 x 12
Bedroom 2
- Level: Upper
- Area: 156
- Dimensions: 13 x 12
Bathroom
- Features: Tub Only, Ceramic Tile, Shower Over Tub
Dining room
- Level: Main
- Area: 132
- Dimensions: 12 x 11
Kitchen
- Level: Main
- Area: 144
- Dimensions: 12 x 12
Living room
- Level: Main
- Area: 252
- Dimensions: 21 x 12
Heating
- Natural Gas, Forced Air
Cooling
- Central Air
Appliances
- Included: Dishwasher, Dryer, Microwave, Oven, Range, Refrigerator, Washer
Features
- High Speed Internet, Kitchen Island
- Flooring: Wood
- Basement: Full,Partially Finished
Interior area
- Total structure area: 1,545
- Total interior livable area: 1,545 sqft
- Finished area above ground: 1,215
- Finished area below ground: 330
Property
Parking
- Total spaces: 1.5
- Parking features: Garage Door Opener, Detached, 1 Car, 1 Space
- Garage spaces: 1.5
Features
- Levels: One and One Half
- Stories: 1
Lot
- Size: 6,098 Square Feet
Details
- Parcel number: 342012600
- Zoning: Res
Construction
Type & style
- Home type: SingleFamily
- Architectural style: Cape Cod
- Property subtype: Single Family Residence
Materials
- Aluminum Siding, Aluminum/Steel, Aluminum Trim
Condition
- 21+ Years
- New construction: No
- Year built: 1945
Utilities & green energy
- Sewer: Public Sewer
- Water: Public
- Utilities for property: Cable Available
Community & HOA
Location
- Region: Wauwatosa
- Municipality: Wauwatosa
Financial & listing details
- Price per square foot: $275/sqft
- Tax assessed value: $361,900
- Annual tax amount: $6,455
- Date on market: 6/20/2026
- Inclusions: Refrigerator, Oven/Range, Microwave, Dishwasher, Kitchen Island, Washer, Dryer And Qty 2 Work Benches In Basement.
- Exclusions: Chest Freezer In Basement
Estimated market value
$427,700
$406,000 - $449,000
$2,192/mo
Price history
| Date | Event | Price |
|---|---|---|
| 6/28/2026 | Contingent | $425,000$275/sqft |
Source:  WIREX MLS #1968356 Report a problem WIREX MLS #1968356 Report a problem | ||
| 6/26/2026 | Price change | $425,000-5.5%$275/sqft |
Source: WIREX MLS #1968356 Report a problem | ||
| 6/20/2026 | Listed for sale | $449,900+50.7%$291/sqft |
Source: WIREX MLS #1968356 Report a problem | ||
| 3/12/2021 | Sold | $298,500+8.5%$193/sqft |
Source: Public Record Report a problem | ||
| 1/21/2021 | Listed for sale | $275,000+8.9%$178/sqft |
Source: M3 Realty #1724757 Report a problem | ||
| 4/30/2019 | Sold | $252,500+3.1%$163/sqft |
Source: Public Record Report a problem | ||
| 2/28/2019 | Listed for sale | $244,900+14.4%$159/sqft |
Source: Rockmor Realtors, LLC #1623972 Report a problem | ||
| 6/20/2013 | Sold | $214,000-0.4%$139/sqft |
Source: Public Record Report a problem | ||
| 3/19/2013 | Listed for sale | $214,900+53.2%$139/sqft |
Source: Homeowners Concept #1299244 Report a problem | ||
| 12/21/2000 | Sold | $140,300$91/sqft |
Source: Public Record Report a problem | ||
Public tax history
| Year | Property taxes | Tax assessment |
|---|---|---|
| 2024 | $5,544 +5.3% | $248,700 |
| 2023 | $5,263 +1.8% | $248,700 |
| 2022 | $5,168 -11.2% | $248,700 |
| 2021 | $5,822 | $248,700 |
| 2020 | $5,822 -1.4% | $248,700 |
| 2019 | $5,906 +19.6% | $248,700 +27.7% |
| 2018 | $4,936 +11% | $194,800 |
| 2017 | $4,449 | $194,800 |
| 2016 | $4,449 +1% | $194,800 |
| 2015 | $4,403 -0.1% | $194,800 |
| 2014 | $4,409 -10.3% | $194,800 -12.7% |
| 2012 | $4,913 +3.4% | $223,100 |
| 2011 | $4,753 +0.2% | $223,100 |
| 2010 | $4,742 +2.1% | $223,100 |
| 2009 | $4,642 +4.6% | $223,100 |
| 2008 | $4,437 -0.7% | $223,100 |
| 2007 | $4,469 +3.9% | $223,100 |
| 2006 | $4,301 +15.7% | $223,100 +56.5% |
| 2005 | $3,719 +4% | $142,600 |
| 2004 | $3,576 +1.8% | $142,600 |
| 2003 | $3,514 +4.9% | $142,600 |
| 2002 | $3,349 -1.9% | $142,600 +31.5% |
| 2001 | $3,413 +3.3% | $108,400 |
| 2000 | $3,304 +4% | $108,400 |
| 1999 | $3,178 | $108,400 |
Find assessor info on the county website
Monthly payment
Est. payment
Payment breakdown
Explore the cost of this home by adjusting the details. Changes won't be saved.Climate risks
Neighborhood: Ludington Commons
Nearby schools
GreatSchools rating
- 8/10McKinley Elementary SchoolGrades: PK-5Distance: 0.4 mi
- 7/10Longfellow Middle SchoolGrades: 6-8Distance: 0.6 mi
- 7/10Wauwatosa West High SchoolGrades: 9-12Distance: 1.9 mi
Schools provided by the listing agent
- District: Wauwatosa
Source: WIREX MLS. This data may not be complete. We recommend contacting the local school district to confirm school assignments for this home.
- $487,4004 bd2 ba4.1k sqft8607 Stickney Ave, Wauwatosa, WI 53226Off Market
- $606,8004 bd2 ba2k sqft8613 Stickney Ave, Wauwatosa, WI 53226Off Market
- $450,0003 bd2 ba1.6k sqft2129 N 86th St, Wauwatosa, WI 53226Sold
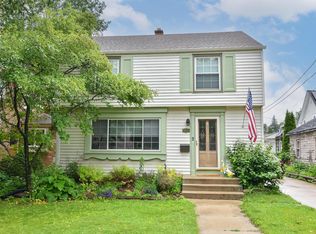
- $388,2003 bd2 ba1.3k sqft8529 Stickney Ave, Wauwatosa, WI 53226Off Market

- $358,6002 bd1 ba-- sqft8621A Stickney Ave, Wauwatosa, WI 53226Off Market
- $523,1004 bd2 ba2.4k sqft8621 Stickney Ave, Wauwatosa, WI 53226Off Market
- $453,8003 bd1 ba1.7k sqft2121 N 86th St, Wauwatosa, WI 53226Off Market
- $527,8003 bd2 ba2k sqft8525 Stickney Ave, Wauwatosa, WI 53226Off Market
A local agent can set up tours, give advice and negotiate with sellers.
Similar homes
- $445,0002 bd2 ba2k sqft12317 W Ripley AVENUE, Wauwatosa, WI 53226Active
 MLS ID #1972529, Tina Balaka. WIREX MLS
 - $399,9003 bd2 ba1.2k sqft11510 W Wisconsin AVENUE, Wauwatosa, WI 53226Active
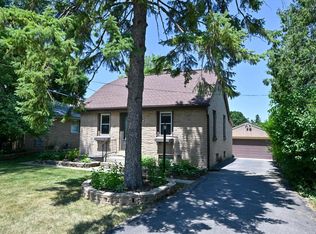 MLS ID #1970523, Kyle Sprague. WIREX MLS
 - $459,9003 bd2 ba1.3k sqft1161 Elm Lawn STREET, Wauwatosa, WI 53213Active
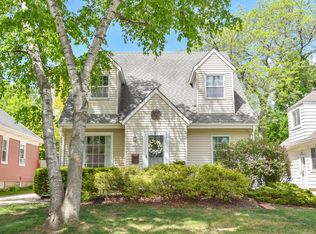 MLS ID #1970746, Katie Wakefield. WIREX MLS
 - $545,0004 bd2 ba2.1k sqft8146 Stickney AVENUE, Wauwatosa, WI 53213Active
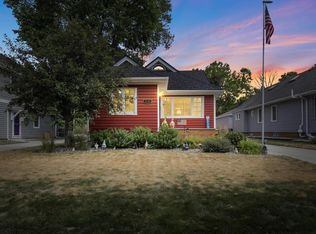 MLS ID #1972715, Kimberly Johnson. WIREX MLS
 - $379,9004 bd2 ba1.5k sqft10918 W Wells STREET, Wauwatosa, WI 53226ActiveMLS ID #1966686, Nichole Williams. WIREX MLS
- $449,0003 bd2 ba1.8k sqft6931 Aetna Ct, Wauwatosa, WI 53213For SaleMLS ID #2027801, Melissa LeGrand. SCWMLS
- $459,9003 bd2 ba2.1k sqft10336 W Park Ridge AVENUE, Wauwatosa, WI 53222ActiveMLS ID #1967623, Marie Grandelis. WIREX MLS
- $599,9003 bd3 ba2.3k sqft2537 N 84th STREET, Milwaukee, WI 53226ActiveMLS ID #1970652, Ben Ambroch. WIREX MLS
- $339,9004 bd2 ba1.3k sqft158 N 92nd STREET, Milwaukee, WI 53226ActiveMLS ID #1971899, Katherine Sprague. WIREX MLS
- $375,0003 bd2 ba1.5k sqft10849 W Derby AVENUE, Wauwatosa, WI 53225ActiveMLS ID #1971201, Timothy Klingman. WIREX MLS
- $365,0003 bd2 ba1.2k sqft2320 N 68th STREET, Wauwatosa, WI 53213ActiveMLS ID #1969281, Pat Bitterberg. WIREX MLS
- $369,9004 bd2 ba1.4k sqft7820 W Bradley ROAD, Milwaukee, WI 53223ActiveMLS ID #1972423, AnaCristina Rodriguez-Ross. WIREX MLS
- $399,9003 bd1 ba1.7k sqft2945 Cottonwood COURT, Brookfield, WI 53005ActiveMLS ID #1970299, Marcell Guyton. WIREX MLS
- $279,0003 bd2 ba1.2k sqft1345 N 68th STREET, Milwaukee, WI 53213ActiveMLS ID #1972872, Morgan McCabe. WIREX MLS
- $379,0003 bd2 ba1.6k sqft426 N 70th STREET, Wauwatosa, WI 53213ActiveMLS ID #1966103, Michael Desjardin. WIREX MLS
- $524,9003 bd2 ba1.6k sqft134 N 91st PLACE, Milwaukee, WI 53226ActiveMLS ID #1970270, Scott Campbell. WIREX MLS
- $324,8002 bd1 ba1.2k sqft11605 W Mount Vernon AVENUE, Wauwatosa, WI 53226ActiveMLS ID #1966635, The Roth Team*. WIREX MLS
- $299,9994 bd2 ba1.3k sqft4873 N 88th STREET, Milwaukee, WI 53225ActiveMLS ID #1972919, Mario Hardwick. WIREX MLS
- $349,9003 bd1 ba1.3k sqft7011 W Garfield AVENUE, Wauwatosa, WI 53213ActiveMLS ID #1969890, Katie Wakefield. WIREX MLS
- $399,0003 bd2 ba1.5k sqft210 Prospect AVENUE, Pewaukee, WI 53072ActiveMLS ID #1972742, Jacob Schneider Group*. WIREX MLS
