Skip main navigation
Sold for $165,000
  • $165,000

    8601 Westown Pkwy Unit 16109, West Des Moines, IA 50266

    3beds
    1,215sqft
    Townhouse, Condominium, Multi Family, Apartment
    Built in 2005
    -- sqft lot
    $163,600 Zestimate®
    $136/sqft
    $1,335 Estimated rent

    Home value

    $163,600

    $152,000 - $175,000

    $1,335/mo

    Zestimate® history
    Loading
    Loading...

    Owner options

    List your home for rent

    $1,335/mo

    Rent Zestimate®

    Find your next renter with Zillow Rental Manager. Plus, with online applications, you can quickly screen prospective tenants – for free.

    Learn more

    $1,335/mo

    Rent Zestimate®

    Refinance and save

    $1,355/mo

    Est. payment

    Refinancing to a lower rate could help reduce your monthly payments and save thousands over the life of the loan.

    See today's rates

    $1,355/mo

    Est. payment

    Explore your selling options

    Work with a Zillow partner agent

    Leverage their expertise and Zillow's premium Showcase listings to get your home seen by more buyers.

    Get started

    List with your own agent

    Get your home in front of millions of buyers by listing it on Zillow.

    Learn how to do it

    Sell it yourself

    Take full control of how buyers see your home on Zillow by listing For Sale by Owner (FSBO).

    List your home

    What's special

    Open-concept layoutSpacious ranch-style condoWalk-in closetBrand new appliancesCovered patioGenerous primary suiteNew luxury kitchen sink
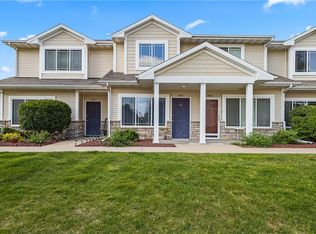
    Ground floor & BRAND NEW Kitchen Appliances! Enjoy the ease of main-level living in this spacious ranch-style condo featuring 1,215 sq ft of finished space. This 3-bedroom, 2-bath home offers comfort, convenience, and low-maintenance living. Inside, you'll find 9-foot ceilings and an open-concept layout centered around a cozy gas fireplace. Step outside to your covered patio to enjoy beautiful mornings and evenings for ultimate relaxation. The kitchen features BRAND NEW APPLIANCES (06/25) & NEW LUXURY KITCHEN SINK (06/25), adding a fresh, modern touch. The generous primary suite includes a walk-in closet and private full bath, while two additional bedrooms provide flexibility for guests, a home office, or hobbies. The 1-car garage (with opener) is only steps away from your unit and adds to the everyday convenience. Plus, an assigned parking space right outside your building's entrance area. A 1-year home warranty is being offered for the buyer's peace of mind. PLUS- the furnace & air conditioner just had their annual servicing for optimal heating & cooling (07/25). Pets up to 35 lbs are welcome. Located in a peaceful West Des Moines neighborhood within the Waukee School District. The proximity to the interstate provides ideal access for any commute, shopping, or restaurants in the metro area. Schedule your showing today!

    Zillow last checked:

    Listing updated:

    Listed by:

    Eilander, Wendy (515)202-8124,

    RE/MAX Concepts

    Bought with:

    Andrea Olson Taylor

    RE/MAX Concepts

    Source: DMMLS,MLS#: 721268MLS LogoOriginating MLS: Des Moines Area Association of REALTORS

    Facts & features

    Interior

    Bedrooms & bathrooms
    • Bedrooms: 3
    • Bathrooms: 2
    • Full bathrooms: 1
    • 3/4 bathrooms: 1
    • Main level bedrooms: 3
    Heating
    • Forced Air, Gas, Natural Gas
    Cooling
    • Central Air
    Appliances
    • Included: Dryer, Dishwasher, Microwave, Refrigerator, Stove, Washer
    • Laundry: Main Level
    Features
    • Dining Area, See Remarks, Cable TV
    • Flooring: Carpet, Tile
    • Number of fireplaces: 1
    • Fireplace features: Gas, Vented, Fireplace Screen
    Interior area
    • Total structure area: 1,215
    • Total interior livable area: 1,215 sqft

    Property

    Parking
    • Total spaces: 1
    • Parking features: Detached, Garage, One Car Garage
    • Garage spaces: 1
    Features
    • Patio & porch: Covered, Patio
    • Exterior features: Patio
    Details
    • Parcel number: 1602302178
    • Zoning: R

    Construction

    Type & style
    • Home type: Condo
    • Property subtype: Townhouse, Condominium, Multi Family, Apartment
    • Attached to another structure: Yes
    Materials
    • Foundation: Poured, Slab
    • Roof: Asphalt,Shingle
    Condition
    • Year built: 2005
    Details
    • Warranty included: Yes

    Utilities & green energy

    • Sewer: Public Sewer
    • Water: Public

    Community & HOA

    Community
    • Security: Smoke Detector(s)
    HOA
    • Has HOA: Yes
    • Services included: Maintenance Grounds, Maintenance Structure, Snow Removal, Trash
    • HOA fee: $225 monthly
    • HOA name: Condos of Silver Oak HOA
    • Second HOA name: Gulling Property Management
    • Second HOA phone: 515-967-6454
    Location
    • Region: West Des Moines

    Financial & listing details

    • Price per square foot: $136/sqft
    • Tax assessed value: $158,230
    • Annual tax amount: $2,355
    • Date on market: 6/30/2025
    • Cumulative days on market: 52 days
    • Listing terms: Cash,Conventional,FHA,VA Loan
    • Road surface type: Concrete

    Price history

    DateEventPrice
    10/10/2025Sold$165,000-2.3%$136/sqft
    Source: DMMLS #721268 Report a problem
    9/2/2025Pending sale$168,900$139/sqft
    Source: DMMLS #721268 Report a problem
    8/18/2025Price change$168,900-0.6%$139/sqft
    Source: DMMLS #721268 Report a problem
    7/25/2025Listed for sale$169,900$140/sqft
    Source: DMMLS #721268 Report a problem
    7/14/2025Pending sale$169,900$140/sqft
    Source: DMMLS #721268 Report a problem
    6/30/2025Listed for sale$169,900+61%$140/sqft
    Source: DMMLS #721268 Report a problem
    1/8/2016Sold$105,500-4.1%$87/sqft
    Source: DMMLS #502048 Report a problem
    8/18/2015Listed for sale$110,000-6.8%$91/sqft
    Source: Iowa Realty Co., Inc. #502048 Report a problem
    3/29/2005Sold$118,000$97/sqft
    Source: Public Record Report a problem

    Public tax history

    YearProperty taxesTax assessment
    2025$2,232 +2.1%$158,230 +8.7%
    2024$2,186 +3.1%$145,580
    2023$2,120 +5.2%$145,580 +19.2%
    2022$2,016 +2.2%$122,120 +3.5%
    2021$1,972 +2.2%$117,950 +7.4%
    2020$1,930 +1.6%$109,790
    2019$1,900 -0.3%$109,790 +6.3%
    2018$1,906 $103,320
    2017$1,906 +14.2%$103,320 +4%
    2016$1,669 +1.9%$99,340 +15.8%
    2015$1,638 +9.2%$85,790
    2014$1,500 $85,790
    2013$1,500 -1.7%--
    2012$1,526 -16.8%--
    2011$1,834 +2.5%--
    2010$1,790 +2.5%--
    2009$1,746 -3.7%--
    2008$1,814 -3.2%--
    2007$1,874 --
    Find assessor info on the county website

    Neighborhood: 50266

    Nearby schools

    GreatSchools rating
    Schools provided by the listing agent
    • District: Waukee

    Source: DMMLS. This data may not be complete. We recommend contacting the local school district to confirm school assignments for this home.

    Sell for more on Zillow
    Get a Zillow Showcase℠ listing at no additional cost and you could sell for .
    $163,600
    2% more
    +$3,272
    With Zillow Showcase(estimated)
    $166,872
    Sell for more on Zillow
    Get a Zillow Showcase℠ listing at no additional cost and you could sell for .
    $163,600
    2% more
    +$3,272
    With Zillow Showcase(estimated)
    $166,872