Skip main navigation
Sold for $195,000
  • $195,000

    8601 Westown Pkwy Unit 28101, West Des Moines, IA 50266

    3beds
    1,380sqft
    Townhouse, Condominium
    Built in 2012
    -- sqft lot
    $215,300 Zestimate®
    $141/sqft
    $1,701 Estimated rent

    Home value

    $215,300

    $205,000 - $226,000

    $1,701/mo

    Zestimate® history
    Loading
    Loading...

    Owner options

    List your home for rent

    $1,701/mo

    Rent Zestimate®

    Find your next renter with Zillow Rental Manager. Plus, with online applications, you can quickly screen prospective tenants – for free.

    Learn more

    $1,701/mo

    Rent Zestimate®

    Refinance and save

    $1,510/mo

    Est. payment

    Refinancing to a lower rate could help reduce your monthly payments and save thousands over the life of the loan.

    See today's rates

    $1,510/mo

    Est. payment

    Explore your selling options

    Work with a Zillow partner agent

    Leverage their expertise and Zillow's premium Showcase listings to get your home seen by more buyers.

    Get started

    List with your own agent

    Get your home in front of millions of buyers by listing it on Zillow.

    Learn how to do it

    Sell it yourself

    Take full control of how buyers see your home on Zillow by listing For Sale by Owner (FSBO).

    List your home

    What's special

    Ample parkingLots of additional storageMaster suiteOpen patio areaGreen spaceNice size pantryWalk-in closets
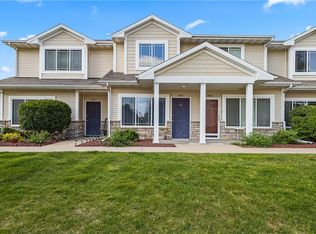
    Great 3 bed 3 bath end unit! Open concept living with this West Des Moines townhome that is conveniently minutes from all the amenities that Jordan Creek and West Glen has to offer along with other shopping, grocery and restaurants close by. Kitchen boasts upgraded cabinets, granite countertops, stainless-steel appliances, breakfast bar, tall ceilings, custom lighting and a nice size pantry. Master suite on the upper level has a 3/4 bath with walk-in closets, and tray ceilings. 2 additional good size spare bedrooms along with full bath for them. Large 2 car garage offers ample parking without braving the weather and lots of additional storage plus the driveway has space for 4 vehicles. Open patio area next to green space surrounding your home and visitor parking spaces. Call to see today!

    Zillow last checked:

    Listing updated:

    Listed by:

    Josh Gillum (515)633-7960,

    Gillum Group Real Estate LLC

    Bought with:

    Kelly Musgrove

    Coldwell Banker Mid-America

    Kelly Musgrove

    Coldwell Banker Mid-America

    Source: DMMLS,MLS#: 682138MLS LogoOriginating MLS: Des Moines Area Association of REALTORS

    Facts & features

    Interior

    Bedrooms & bathrooms
    • Bedrooms: 3
    • Bathrooms: 3
    • Full bathrooms: 1
    • 3/4 bathrooms: 1
    • 1/2 bathrooms: 1
    Heating
    • Forced Air, Gas, Natural Gas
    Cooling
    • Central Air
    Appliances
    • Included: Dryer, Dishwasher, Microwave, Refrigerator, Stove, Washer
    • Laundry: Upper Level
    Features
    • Dining Area, Eat-in Kitchen, Cable TV, Window Treatments
    • Flooring: Carpet, Tile
    • Has fireplace: No
    Interior area
    • Total structure area: 1,380
    • Total interior livable area: 1,380 sqft

    Property

    Parking
    • Total spaces: 2
    • Parking features: Attached, Garage, Two Car Garage
    • Attached garage spaces: 2
    Features
    • Levels: Two
    • Stories: 2
    • Patio & porch: Open, Patio
    • Exterior features: Patio
    Details
    • Parcel number: 1602302142
    • Zoning: Res

    Construction

    Type & style
    • Home type: Townhouse
    • Architectural style: Two Story
    • Property subtype: Townhouse, Condominium
    Materials
    • Vinyl Siding
    • Foundation: Poured, Slab
    • Roof: Asphalt,Shingle
    Condition
    • Year built: 2012

    Utilities & green energy

    • Sewer: Public Sewer
    • Water: Public

    Community & HOA

    Community
    • Security: Fire Alarm, Smoke Detector(s)
    HOA
    • Has HOA: Yes
    • Services included: Insurance, Maintenance Grounds, Maintenance Structure, Snow Removal
    • HOA fee: $175 monthly
    • HOA name: Silver Oaks Townhomes
    • Second HOA name: Sentry Management
    • Second HOA phone: 800-932-6636
    Location
    • Region: West Des Moines

    Financial & listing details

    • Price per square foot: $141/sqft
    • Tax assessed value: $214,050
    • Annual tax amount: $3,224
    • Date on market: 9/15/2023
    • Cumulative days on market: 5 days
    • Listing terms: Cash,Conventional,VA Loan
    • Road surface type: Concrete

    Price history

    DateEventPrice
    12/12/2023Sold$195,000-4.8%$141/sqft
    Source: DMMLS #682138 Report a problem
    9/22/2023Pending sale$204,900$148/sqft
    Source: DMMLS #682138 Report a problem
    9/15/2023Listed for sale$204,900+18.8%$148/sqft
    Source: DMMLS #682138 Report a problem
    8/2/2020Listing removed$995$1/sqft
    Source: TAB Property Management, Inc. Report a problem
    7/25/2020Listed for rent$995$1/sqft
    Source: TAB Property Management, Inc. Report a problem
    5/10/2019Sold$172,500+1.5%$125/sqft
    Source: DMMLS #578103 Report a problem
    3/29/2019Pending sale$170,000$123/sqft
    Source: RE/MAX Concepts #578103 Report a problem
    3/18/2019Listed for sale$170,000+9.7%$123/sqft
    Source: RE/MAX Concepts #578103 Report a problem
    3/16/2018Sold$155,000$112/sqft
    Source: Public Record Report a problem
    12/28/2016Sold$155,000-3.1%$112/sqft
    Source: DMMLS #528666 Report a problem
    11/20/2016Pending sale$160,000$116/sqft
    Source: Smart Avenue #528666 Report a problem
    11/11/2016Listed for sale$160,000+85%$116/sqft
    Source: Smart Avenue #528666 Report a problem
    6/18/2015Sold$86,500+21.2%$63/sqft
    Source: DMMLS #454500 Report a problem
    9/17/2014Sold$71,359-47.5%$52/sqft
    Source: DMMLS #437655 Report a problem
    4/1/2013Sold$136,000+0.1%$99/sqft
    Source: Public Record Report a problem
    11/1/2012Listed for sale$135,900$98/sqft
    Source: Iowa Realty Co., Inc. #408842 Report a problem

    Public tax history

    YearProperty taxesTax assessment
    2025$3,228 +7.7%$214,050 +9.4%
    2024$2,998 -2%$195,740
    2023$3,058 +5.7%$195,740 +13.7%
    2022$2,894 -0.6%$172,220 +4.1%
    2021$2,912 +6.4%$165,400 +8.8%
    2020$2,738 -0.4%$152,080
    2019$2,748 +3.4%$152,080 +4.4%
    2018$2,658 $145,640 +3.6%
    2017$2,658 +1.5%$140,640 +4.5%
    2016$2,619 +3.7%$134,540
    2015$2,526 +118.5%$134,540 +92.2%
    2014$1,156 $70,000
    2013-- --
    2012-- --
    2011-- --
    2010-- --
    2009-- --
    2008-- --
    2007-- --
    Find assessor info on the county website

    Neighborhood: 50266

    Nearby schools

    GreatSchools rating
    Schools provided by the listing agent
    • District: Waukee

    Source: DMMLS. This data may not be complete. We recommend contacting the local school district to confirm school assignments for this home.

    Sell for more on Zillow
    Get a Zillow Showcase℠ listing at no additional cost and you could sell for .
    $215,300
    2% more
    +$4,306
    With Zillow Showcase(estimated)
    $219,606
    Sell for more on Zillow
    Get a Zillow Showcase℠ listing at no additional cost and you could sell for .
    $215,300
    2% more
    +$4,306
    With Zillow Showcase(estimated)
    $219,606