Skip main navigation
Sold for $205,000
  • $205,000

    8601 Westown Pkwy Unit 28102, West Des Moines, IA 50266

    3beds
    1,380sqft
    Townhouse, Condominium
    Built in 2012
    -- sqft lot
    $205,000 Zestimate®
    $149/sqft
    $1,701 Estimated rent

    Home value

    $205,000

    $195,000 - $215,000

    $1,701/mo

    Zestimate® history
    Loading
    Loading...

    Owner options

    List your home for rent

    $1,701/mo

    Rent Zestimate®

    Find your next renter with Zillow Rental Manager. Plus, with online applications, you can quickly screen prospective tenants – for free.

    Learn more

    $1,701/mo

    Rent Zestimate®

    Refinance and save

    $1,619/mo

    Est. payment

    Refinancing to a lower rate could help reduce your monthly payments and save thousands over the life of the loan.

    See today's rates

    $1,619/mo

    Est. payment

    Explore your selling options

    Work with a Zillow partner agent

    Leverage their expertise and Zillow's premium Showcase listings to get your home seen by more buyers.

    Get started

    List with your own agent

    Get your home in front of millions of buyers by listing it on Zillow.

    Learn how to do it

    Sell it yourself

    Take full control of how buyers see your home on Zillow by listing For Sale by Owner (FSBO).

    List your home

    What's special

    Step-in laundry closetPrimary suitePantry closet
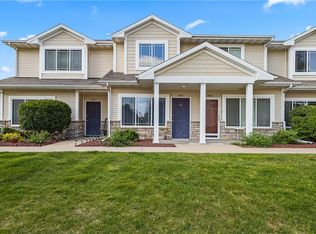
    Warm, inviting, and well cared for, this 3-bedroom, 2.5-bath townhome in West Des Moines offers comfortable living with thoughtful touches that elevate the space. Beautiful LVP flooring runs throughout the main level, while built-in vintage cabinetry adds charm and character to the dining area, helping the home feel warm and welcoming from the moment you walk in. The kitchen features stainless steel appliances, a pantry closet, and an island with additional seating and prep space. Upstairs, the layout offers great flexibility with a primary suite, two additional bedrooms, a second full bathroom, and a step-in laundry closet — making this a great opportunity for a house-hack setup with a roommate. Enjoy a nice patio with privacy screen, attached 2-car garage, and easy access to nearby guest parking. With the HOA handling exterior maintenance, this is low-maintenance living without sacrificing the feeling of home — just minutes from Jordan Creek Town Center and I-80!

    Zillow last checked:

    Listing updated:

    Listed by:

    Emily Miller (515)724-4358,

    Century 21 Signature

    Bought with:

    Yassir Obeid

    RE/MAX Real Estate Center

    Source: DMMLS,MLS#: 740675MLS LogoOriginating MLS: Des Moines Area Association of REALTORS

    Facts & features

    Interior

    Bedrooms & bathrooms
    • Bedrooms: 3
    • Bathrooms: 3
    • Full bathrooms: 1
    • 3/4 bathrooms: 1
    • 1/2 bathrooms: 1
    Heating
    • Forced Air, Gas, Natural Gas
    Cooling
    • Central Air
    Appliances
    • Included: Dryer, Dishwasher, Microwave, Refrigerator, Stove, Washer
    • Laundry: Upper Level
    Features
    • Dining Area, Window Treatments
    • Flooring: Carpet, Tile
    Interior area
    • Total structure area: 1,380
    • Total interior livable area: 1,380 sqft
    • Finished area below ground: 0

    Property

    Parking
    • Total spaces: 2
    • Parking features: Attached, Garage, Two Car Garage
    • Attached garage spaces: 2
    Features
    • Levels: Two
    • Stories: 2
    • Patio & porch: Open, Patio
    • Exterior features: Patio
    Details
    • Parcel number: 1602302143
    • Zoning: R

    Construction

    Type & style
    • Home type: Townhouse
    • Architectural style: Two Story
    • Property subtype: Townhouse, Condominium
    Materials
    • Vinyl Siding
    • Foundation: Slab
    • Roof: Asphalt,Shingle
    Condition
    • Year built: 2012

    Utilities & green energy

    • Water: Public

    Community & HOA

    Community
    • Security: Smoke Detector(s)
    HOA
    • Has HOA: Yes
    • Services included: Maintenance Grounds, Maintenance Structure, Snow Removal
    • HOA fee: $215 monthly
    • HOA name: Townhomes at Silver Oak
    • Second HOA name: Sentry Mgmt
    • Second HOA phone: 515-222-3699
    Location
    • Region: West Des Moines

    Financial & listing details

    • Price per square foot: $149/sqft
    • Tax assessed value: $205,830
    • Annual tax amount: $3,100
    • Date on market: 5/13/2026
    • Cumulative days on market: 38 days
    • Listing terms: Cash,Conventional,FHA,VA Loan
    • Road surface type: Concrete

    Price history

    DateEventPrice
    7/17/2026Sold$205,000-2.4%$149/sqft
    Source: DMMLS #740675 Report a problem
    6/22/2026Pending sale$210,000$152/sqft
    Source: DMMLS #740675 Report a problem
    6/11/2026Price change$210,000-2.3%$152/sqft
    Source: DMMLS #740675 Report a problem
    5/13/2026Listed for sale$215,000+24.6%$156/sqft
    Source: DMMLS #740675 Report a problem
    4/30/2021Sold$172,500-1.4%$125/sqft
    Source: DMMLS #624653 Report a problem
    3/25/2021Pending sale$175,000+33.7%$127/sqft
    Source: DMMLS #624653 Report a problem
    1/11/2021Listing removed--
    Source: Zillow Rental Manager Report a problem
    1/9/2021Listed for rent$1,100+10.6%$1/sqft
    Source: Zillow Rental Manager Report a problem
    8/25/2020Listing removed$995$1/sqft
    Source: TAB Property Management, Inc. Report a problem
    7/25/2020Listed for rent$995$1/sqft
    Source: TAB Property Management, Inc. Report a problem
    6/28/2013Sold$130,900$95/sqft
    Source: DMMLS #408841 Report a problem
    11/1/2012Listed for sale$130,900$95/sqft
    Source: Iowa Realty Co., Inc. #408841 Report a problem

    Public tax history

    YearProperty taxesTax assessment
    2025$3,100 +1.9%$205,830 +9.5%
    2024$3,042 -2.1%$187,980
    2023$3,108 +5.4%$187,980 +13.3%
    2022$2,948 +5.5%$165,950 +4.2%
    2021$2,794 +6.3%$159,300 +8.9%
    2020$2,628 -0.2%$146,300
    2019$2,634 +3.6%$146,300 +4.6%
    2018$2,542 $139,900 +3.7%
    2017$2,542 +1.4%$134,900 +4.7%
    2016$2,507 +4%$128,820
    2015$2,410 +108.5%$128,820 +84%
    2014$1,156 $70,000
    2013-- --
    2012-- --
    2011-- --
    2010-- --
    2009-- --
    2008-- --
    2007-- --
    Find assessor info on the county website

    Neighborhood: 50266

    Nearby schools

    GreatSchools rating
    Schools provided by the listing agent
    • District: Waukee

    Source: DMMLS. This data may not be complete. We recommend contacting the local school district to confirm school assignments for this home.

    Sell for more on Zillow
    Get a Zillow Showcase℠ listing at no additional cost and you could sell for .
    $205,000
    2% more
    +$4,100
    With Zillow Showcase(estimated)
    $209,100
    Sell for more on Zillow
    Get a Zillow Showcase℠ listing at no additional cost and you could sell for .
    $205,000
    2% more
    +$4,100
    With Zillow Showcase(estimated)
    $209,100