Skip main navigation
Sold for $169,500
  • $169,500

    8601 Westown Pkwy Unit 5109, West Des Moines, IA 50266

    3beds
    1,215sqft
    Townhouse, Condominium
    Built in 2005
    -- sqft lot
    $168,100 Zestimate®
    $140/sqft
    $1,354 Estimated rent

    Home value

    $168,100

    $156,000 - $180,000

    $1,354/mo

    Zestimate® history
    Loading
    Loading...

    Owner options

    List your home for rent

    $1,354/mo

    Rent Zestimate®

    Find your next renter with Zillow Rental Manager. Plus, with online applications, you can quickly screen prospective tenants – for free.

    Learn more

    $1,354/mo

    Rent Zestimate®

    Refinance and save

    $1,336/mo

    Est. payment

    Refinancing to a lower rate could help reduce your monthly payments and save thousands over the life of the loan.

    See today's rates

    $1,336/mo

    Est. payment

    Explore your selling options

    Work with a Zillow partner agent

    Leverage their expertise and Zillow's premium Showcase listings to get your home seen by more buyers.

    Get started

    List with your own agent

    Get your home in front of millions of buyers by listing it on Zillow.

    Learn how to do it

    Sell it yourself

    Take full control of how buyers see your home on Zillow by listing For Sale by Owner (FSBO).

    List your home

    What's special

    Bedrooms face green spaceStylish tile backsplashBrand new carpetNewer laminate flooringCenter islandFresh coat of paintToffee stained cabinetry
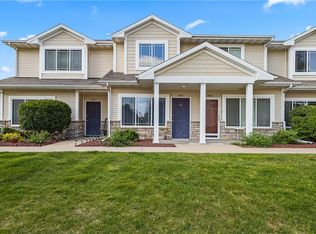
    Zero entry 3 BR condo in West Des Moines with easy living! Entering in, you're sure to appreciate a fresh coat of paint, newer laminate flooring and brand new carpet! This condo has a bright and open spacious living room with sliding doors out to a covered patio with beautiful GREEN SPACE behind! Coat closet & extra storage right as you enter as well! Continuing on, you'll find large dining and that flows into kitchen which features center island, stylish tile backsplash, toffee stained cabinetry and all appliances to stay! Two spacious bedrooms with ample closet space are closely located near full hall BA with laundry closet! Primary BR is large with big windows, huge closet, and full bathroom attached as well! All bedrooms face green space providing extra privacy and a serene view out your windows to enjoy! 1 car detached garage. So close to all of the Jordan Creek amenities and quick access to I-35 to get anywhere else in the metro! Come see today!

    Zillow last checked:

    Listing updated:

    Listed by:

    Beth Ernst 515-334-4900,

    Keller Williams Realty GDM

    Bought with:

    Kristen Geiger

    RE/MAX Precision

    Source: DMMLS,MLS#: 724599MLS LogoOriginating MLS: Des Moines Area Association of REALTORS

    Facts & features

    Interior

    Bedrooms & bathrooms
    • Bedrooms: 3
    • Bathrooms: 2
    • Full bathrooms: 1
    • 3/4 bathrooms: 1
    • Main level bedrooms: 3
    Heating
    • Forced Air, Gas, Natural Gas
    Cooling
    • Central Air
    Appliances
    • Included: Dryer, Dishwasher, Microwave, Refrigerator, Stove, Washer
    • Laundry: Main Level
    Features
    • Dining Area, Window Treatments
    • Flooring: Carpet, Tile
    Interior area
    • Total structure area: 1,215
    • Total interior livable area: 1,215 sqft

    Property

    Parking
    • Total spaces: 1
    • Parking features: Detached, Garage, One Car Garage
    • Garage spaces: 1
    Features
    • Levels: One
    • Stories: 1
    • Patio & porch: Covered, Patio
    • Exterior features: Patio
    Details
    • Parcel number: 1602302274
    • Zoning: R

    Construction

    Type & style
    • Home type: Townhouse
    • Architectural style: Ranch
    • Property subtype: Townhouse, Condominium
    Materials
    • Brick, Vinyl Siding
    • Foundation: Poured, Slab
    • Roof: Asphalt,Shingle
    Condition
    • Year built: 2005

    Utilities & green energy

    • Sewer: Public Sewer
    • Water: Public

    Community & HOA

    Community
    • Security: Smoke Detector(s)
    HOA
    • Has HOA: Yes
    • Services included: Insurance, Maintenance Grounds, Maintenance Structure, Trash, Snow Removal
    • HOA fee: $175 monthly
    • HOA name: Townhomes at Silver Oak II
    • Second HOA name: Crown Property Management - Am
    • Second HOA phone: 515-795-7744
    Location
    • Region: West Des Moines

    Financial & listing details

    • Price per square foot: $140/sqft
    • Tax assessed value: $158,230
    • Annual tax amount: $2,355
    • Date on market: 8/20/2025
    • Cumulative days on market: 18 days
    • Listing terms: Cash,Conventional
    • Road surface type: Concrete

    Price history

    DateEventPrice
    10/23/2025Sold$169,500-3.1%$140/sqft
    Source: DMMLS #724599 Report a problem
    9/8/2025Pending sale$174,900$144/sqft
    Source: DMMLS #724599 Report a problem
    9/4/2025Price change$174,900-2.8%$144/sqft
    Source: DMMLS #724599 Report a problem
    8/20/2025Listed for sale$179,900+111.6%$148/sqft
    Source: DMMLS #724599 Report a problem
    3/24/2021Listing removed--
    Source: Owner Report a problem
    3/7/2019Listing removed$1,225$1/sqft
    Source: Owner Report a problem
    2/27/2019Listed for rent$1,225$1/sqft
    Source: Owner Report a problem
    8/18/2010Sold$85,000-3.3%$70/sqft
    Source: DMMLS #364539 Report a problem
    5/2/2010Price change$87,900-4.5%$72/sqft
    Source: Coldwell Banker Mid-America Group, Realtors #364539 Report a problem
    4/6/2010Listed for sale$92,000-20%$76/sqft
    Source: Coldwell Banker Mid-America Group, Realtors #364539 Report a problem
    6/3/2008Sold$115,000$95/sqft
    Source: Public Record Report a problem

    Public tax history

    YearProperty taxesTax assessment
    2025$2,400 +1.9%$158,230 +8.7%
    2024$2,356 +3.1%$145,580
    2023$2,286 +4.8%$145,580 +19.2%
    2022$2,182 +2.1%$122,120 +3.5%
    2021$2,138 +1.9%$117,950 +7.4%
    2020$2,098 +1.4%$109,790
    2019$2,070 -0.6%$109,790 +6.3%
    2018$2,082 $103,320
    2017$2,082 +24.7%$103,320 +4%
    2016$1,670 -7.8%$99,340 +15.8%
    2015$1,812 +11.6%$85,790
    2014$1,624 -2.6%$85,790
    2013$1,668 +0.4%--
    2012$1,662 -9.4%--
    2011$1,834 +2.5%--
    2010$1,790 -4.6%--
    2009$1,876 +39.2%--
    2008$1,348 --
    2007-- --
    Find assessor info on the county website

    Neighborhood: 50266

    Nearby schools

    GreatSchools rating
    Schools provided by the listing agent
    • District: Waukee

    Source: DMMLS. This data may not be complete. We recommend contacting the local school district to confirm school assignments for this home.

    Sell for more on Zillow
    Get a Zillow Showcase℠ listing at no additional cost and you could sell for .
    $168,100
    2% more
    +$3,362
    With Zillow Showcase(estimated)
    $171,462
    Sell for more on Zillow
    Get a Zillow Showcase℠ listing at no additional cost and you could sell for .
    $168,100
    2% more
    +$3,362
    With Zillow Showcase(estimated)
    $171,462