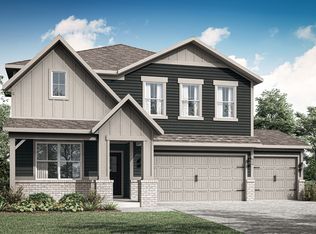
The Venture collection offers new and spacious single-family homes for sale at a great value, to the Beyer Estates masterplan in Fortville, IN. Built to inspire outdoor living, this community offers over 10 acres of common space, featuring trails, a central park, playground and picnic shelter. Situated near vibrant Indianapolis, Fortville provides a serene Midwestern atmosphere with close proximity to excellent recreation sites and upscale shopping at Hamilton Town Center. Flat Fork Creek Park and Geist Reservoir offer year-round activities like hiking, mountain biking, kayaking, fishing and boating. The first level of the Hampshire offers a 5th bedroom/flex room as an ideal space for overnight stays. The Great Room, kitchen and dining room can also be found on the first floor, arranged in an expansive floorplan. Upstairs, four bedrooms await, plus a loft offering additional living space for everyone. A 3 car garage adds extra storage. *Photos/Tour of model may show features not selected in home.
Pending
Price increase: $1K (6/8)
$382,935
8603 Georgina St, Fortville, IN 46040
5beds
2,427sqft
:
Get pre-qualified$2,480/mo
Residential, Single Family Residence
Built in 2026
8,276 Square Feet Lot
$-- Zestimate®
$158/sqft
$37/mo HOA
What's special
Central parkGreat roomPicnic shelter
- 94 days |
- 7 |
- 0 |
Zillow last checked:
Listing updated:
Listed by:
Erin Hundley 317-430-0866,
Compass Indiana, LLC,
Christine Robbins,
Compass Indiana, LLC
Source: MIBOR as distributed by MLS GRID,MLS#: 22097213
Facts & features
Interior
Bedrooms & bathrooms
- Bedrooms: 5
- Bathrooms: 3
- Full bathrooms: 3
- Main level bathrooms: 1
- Main level bedrooms: 1
Primary bedroom
- Level: Upper
- Area: 210 Square Feet
- Dimensions: 14x15
Bedroom 2
- Level: Upper
- Area: 156 Square Feet
- Dimensions: 12x13
Bedroom 3
- Level: Upper
- Area: 156 Square Feet
- Dimensions: 12x13
Bedroom 4
- Level: Upper
- Area: 143 Square Feet
- Dimensions: 11x13
Bedroom 5
- Level: Main
- Area: 120 Square Feet
- Dimensions: 10x12
Dining room
- Features: Luxury Vinyl Plank
- Level: Main
- Area: 150 Square Feet
- Dimensions: 10x15
Great room
- Features: Luxury Vinyl Plank
- Level: Main
- Area: 240 Square Feet
- Dimensions: 16x15
Kitchen
- Features: Luxury Vinyl Plank
- Level: Main
- Area: 104 Square Feet
- Dimensions: 13x8
Loft
- Level: Upper
- Area: 80 Square Feet
- Dimensions: 10x8
Heating
- Natural Gas, High Efficiency (90%+ AFUE )
Cooling
- Central Air
Appliances
- Included: Dishwasher, Electric Water Heater, Disposal, MicroHood, Gas Oven, Refrigerator
Features
- Attic Access, Walk-In Closet(s), Breakfast Bar, Kitchen Island, Pantry, Smart Thermostat
- Windows: Wood Work Painted
- Has basement: No
- Attic: Access Only
Interior area
- Total structure area: 2,427
- Total interior livable area: 2,427 sqft
Property
Parking
- Total spaces: 3
- Parking features: Attached, Concrete, Garage Door Opener
- Attached garage spaces: 3
- Details: Garage Parking Other(Keyless Entry)
Features
- Levels: Two
- Stories: 2
- Patio & porch: Covered, Patio
- Exterior features: Smart Lock(s)
Lot
- Size: 8,276 Square Feet
Details
- Parcel number: 300222500014004017
- Horse amenities: None
Construction
Type & style
- Home type: SingleFamily
- Architectural style: Traditional
- Property subtype: Residential, Single Family Residence
Materials
- Brick, Cement Siding
- Foundation: Slab
Condition
- New Construction
- New construction: Yes
- Year built: 2026
Details
- Builder name: Lennar Homes
Utilities & green energy
- Water: Public
Community & HOA
Community
- Subdivision: Beyers Estates
HOA
- Has HOA: Yes
- Amenities included: Park, Playground, Picnic Area
- Services included: Entrance Common, ParkPlayground
- HOA fee: $438 annually
- HOA phone: 317-444-3100
Location
- Region: Fortville
Financial & listing details
- Price per square foot: $158/sqft
- Date on market: 4/24/2026
- Cumulative days on market: 86 days
Estimated market value
Not available
Estimated sales range
Not available
Not available
Price history
| Date | Event | Price |
|---|---|---|
| 7/21/2026 | Listed for rent | $2,900$1/sqft |
Source: Zillow Rentals Report a problem | ||
| 6/8/2026 | Pending sale | $382,935+0.3%$158/sqft |
Source:  MIBOR as distributed by MLS GRID #22097213 Report a problem MIBOR as distributed by MLS GRID #22097213 Report a problem | ||
| 5/28/2026 | Price change | $381,935+0.5%$157/sqft |
Source:  Lennar Homes Report a problem Lennar Homes Report a problem | ||
| 5/27/2026 | Price change | $379,935-0.8%$157/sqft |
Source: Lennar Homes Report a problem | ||
| 5/20/2026 | Listed for sale | $382,935$158/sqft |
Source: MIBOR as distributed by MLS GRID #22097213 Report a problem | ||
| 5/14/2026 | Pending sale | $382,935$158/sqft |
Source: MIBOR as distributed by MLS GRID #22097213 Report a problem | ||
| 5/12/2026 | Price change | $382,935+0.3%$158/sqft |
Source: MIBOR as distributed by MLS GRID #22097213 Report a problem | ||
| 5/5/2026 | Price change | $381,735+0.3%$157/sqft |
Source: MIBOR as distributed by MLS GRID #22097213 Report a problem | ||
| 4/22/2026 | Listed for sale | $380,735$157/sqft |
Source: Lennar Homes Report a problem | ||
Public tax history
Tax history is unavailable.
Monthly payment
Est. payment
Payment breakdown
Explore the cost of this home by adjusting the details. Changes won't be saved.Climate risks
Neighborhood: 46040
Nearby schools
GreatSchools rating
- 7/10Fortville Elementary SchoolGrades: K-5Distance: 0.7 mi
- 6/10Mt Vernon Middle SchoolGrades: 6-8Distance: 0.7 mi
- 8/10Mt Vernon High SchoolGrades: 9-12Distance: 0.8 mi
Schools provided by the listing agent
- Elementary: Fortville Elementary School
- Middle: Mt Vernon Middle School
- High: Mt Vernon High School
Source: MIBOR as distributed by MLS GRID. This data may not be complete. We recommend contacting the local school district to confirm school assignments for this home.
- $394,3355 bd3 ba2.7k sqft8579 Georgina St, Fortville, IN 46040Sold
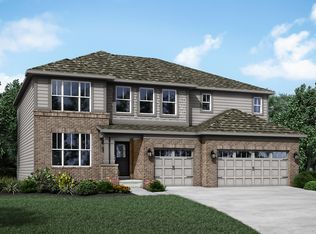
- $536,9105 bd5 ba3.7k sqft8649 Georgina St, Fortville, IN 46040Pending
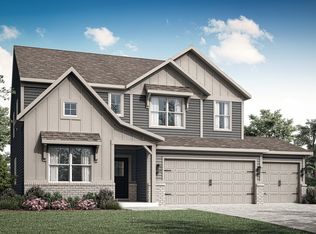
- $422,7355 bd4 ba3k sqft8591 Georgina St, Fortville, IN 46040Sold
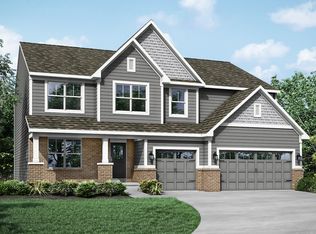
- $513,6155 bd5 ba3.7k sqft8616 Georgina St, Fortville, IN 46040Pending
- $410,7305 bd3 ba2.8k sqft8554 Georgina St, Fortville, IN 46040Pending
- $369,0255 bd3 ba2.5k sqft8542 Georgina St, Fortville, IN 46040Pending
- $498,6155 bd5 ba3.5k sqft8637 Georgina St, Fortville, IN 46040New Construction
- $276,0903 bd2 ba1.5k sqft8651 Maroska St, Fortville, IN 46040New Construction
A local agent can set up tours, give advice and negotiate with sellers.
Similar homes
- $426,1105 bd3 ba2.6k sqft8680 Denney Dr, Fortville, IN 46040Active
 MLS ID #22115986, Frances Williams, DRH Realty of Indiana, LLC. MIBOR as distributed by MLS GRID
 - $403,9855 bd3 ba2.7k sqft8672 Moyer St W, Fortville, IN 46040Active
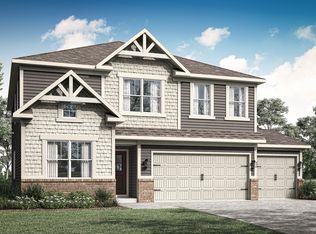 MIBOR as distributed by MLS GRID
 - $474,3205 bd4 ba3.2k sqft8593 Moyer St E, Fortville, IN 46040Active
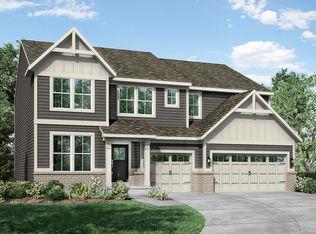 MIBOR as distributed by MLS GRID
 - $498,6155 bd5 ba3.5k sqft8637 Georgina St, Fortville, IN 46040Active
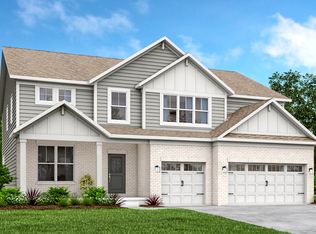 MLS ID #22095557, Erin Hundley, Compass Indiana, LLC. MIBOR as distributed by MLS GRID
 - $276,0903 bd2 ba1.5k sqft8651 Maroska St, Fortville, IN 46040ActiveMIBOR as distributed by MLS GRID
- from $319,9954 bd3 ba2.3k sqftSpruce Plan, Corrie Springs, Fortville, IN 46040New ConstructionArbor Homes
- from $307,9953 bd3 ba1.9k sqftIronwood Plan, Corrie Springs, Fortville, IN 46040New ConstructionArbor Homes
- $498,0003 bd3 ba3.6k sqft524 Wilsons Farm Dr, Fortville, IN 46040ActiveMLS ID #22109274, Lindsey Smalling, Highgarden Real Estate. MIBOR as distributed by MLS GRID
- $358,8154 bd3 ba2.3k sqft212 Springfield Xing, Greenfield, IN 46140ActiveMIBOR as distributed by MLS GRID
- from $348,9955 bd3 ba2.9k sqftNorway Plan, Maple Trails, Pendleton, IN 46064New ConstructionArbor Homes
- from $377,0005 bd3 ba3k sqftLegacy 3040 Plan, Mahoney's Corner, Pendleton, IN 46064New ConstructionTaylor Morrison
- $371,7355 bd3 ba2.7k sqft257 Riley Rae Way, Greenfield, IN 46140ActiveMIBOR as distributed by MLS GRID
- $392,2303 bd2 ba1.8k sqft9341 Devonshire Way, McCordsville, IN 46055ActiveMIBOR as distributed by MLS GRID
- from $403,9954 bd3 ba2.9k sqftLincoln Plan, Haven Ponds, McCordsville, IN 46055New ConstructionSilverthorne Homes
- $384,9304 bd3 ba1.9k sqft15570 Postman Rd, Fishers, IN 46037ActiveMIBOR as distributed by MLS GRID
- from $305,9953 bd2 ba1.8k sqftChestnut Plan, Corrie Springs, Fortville, IN 46040New ConstructionArbor Homes
- $435,0004 bd3 ba2.6k sqft15437 Eastpark Cir W, Fishers, IN 46037ActiveMLS ID #22078848, Shannon Gilbert, Keller Williams Indpls Metro N. MIBOR as distributed by MLS GRID
- $427,9955 bd3 ba2.5k sqft7390 Cella Ln, McCordsville, IN 46055ActiveMIBOR as distributed by MLS GRID
- $429,9655 bd3 ba2.6k sqft7185 Theo Baker Blvd, Pendleton, IN 46064ActiveMIBOR as distributed by MLS GRID
- $347,8755 bd3 ba2.4k sqft281 Riley Rae Way, Greenfield, IN 46140ActiveMIBOR as distributed by MLS GRID
