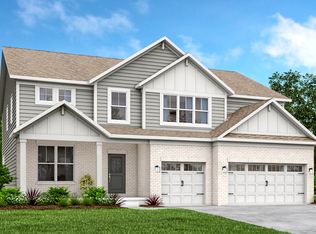
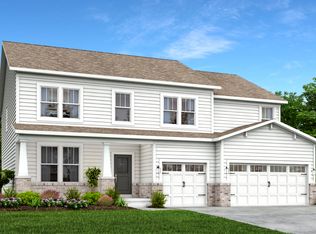
The Cornerstone collection offers some of the largest single-family homes at Beyer Estates, a master-planned community in Fortville, IN. Built to inspire outdoor living, this community offers over 10 acres of common space, featuring trails, a central park, playground and picnic shelter. Situated near vibrant Indianapolis, Fortville provides a serene Midwestern atmosphere with close proximity to excellent recreation sites and upscale shopping at Hamilton Town Center. Flat Fork Creek Park and Geist Reservoir offer year-round activities like hiking, mountain biking, kayaking, fishing and boating. This two-story home includes a spacious open floorplan between the living room, dining room and kitchen on the first floor. The first level is also host to a convenient study located off the foyer and a bedroom with a walk-in closet that could be used as a guest space or a den. Don't miss the light filled morning room! Upstairs, the second floor is occupied by four bedrooms, including the owner's suite, and a loft. A 3 car garage adds extra storage. *Photos/Tour of model may show features not selected in home.
Pending
Price cut: $8.8K (6/2)
$513,615
8616 Georgina St, Fortville, IN 46040
5beds
3,736sqft
:
Get pre-qualified$3,245/mo
Residential, Single Family Residence
Built in 2026
9,147 Square Feet Lot
$-- Zestimate®
$137/sqft
$37/mo HOA
What's special
Central parkLight filled morning roomPicnic shelter
- 90 days |
- 31 |
- 0 |
Zillow last checked:
Listing updated:
Listed by:
Erin Hundley 317-430-0866,
Compass Indiana, LLC,
Christine Robbins,
Compass Indiana, LLC
Source: MIBOR as distributed by MLS GRID,MLS#: 22097207
Facts & features
Interior
Bedrooms & bathrooms
- Bedrooms: 5
- Bathrooms: 5
- Full bathrooms: 4
- 1/2 bathrooms: 1
- Main level bathrooms: 2
- Main level bedrooms: 1
Primary bedroom
- Level: Upper
- Area: 304 Square Feet
- Dimensions: 19x16
Bedroom 2
- Level: Upper
- Area: 168 Square Feet
- Dimensions: 14x12
Bedroom 3
- Level: Upper
- Area: 224 Square Feet
- Dimensions: 16x14
Bedroom 4
- Level: Upper
- Area: 168 Square Feet
- Dimensions: 14x12
Bedroom 5
- Level: Main
- Area: 182 Square Feet
- Dimensions: 14x13
Dining room
- Features: Luxury Vinyl Plank
- Level: Main
- Area: 180 Square Feet
- Dimensions: 18x10
Great room
- Features: Luxury Vinyl Plank
- Level: Main
- Area: 306 Square Feet
- Dimensions: 18x17
Kitchen
- Features: Luxury Vinyl Plank
- Level: Main
- Area: 180 Square Feet
- Dimensions: 18x10
Loft
- Level: Upper
- Area: 210 Square Feet
- Dimensions: 15x14
Office
- Features: Luxury Vinyl Plank
- Level: Main
- Area: 154 Square Feet
- Dimensions: 14x11
Sitting room
- Level: Upper
- Area: 77 Square Feet
- Dimensions: 11x7
Sun room
- Features: Luxury Vinyl Plank
- Level: Main
- Area: 198 Square Feet
- Dimensions: 18x11
Heating
- Natural Gas, High Efficiency (90%+ AFUE )
Cooling
- Central Air
Appliances
- Included: Dishwasher, Electric Water Heater, Disposal, MicroHood, Gas Oven, Refrigerator
Features
- Attic Access, Kitchen Island, High Speed Internet, Pantry, Smart Thermostat, Walk-In Closet(s)
- Windows: Wood Work Painted
- Has basement: No
- Attic: Access Only
- Number of fireplaces: 1
- Fireplace features: Gas Log, Great Room
Interior area
- Total structure area: 3,736
- Total interior livable area: 3,736 sqft
Property
Parking
- Total spaces: 3
- Parking features: Attached, Concrete, Garage Door Opener
- Attached garage spaces: 3
- Details: Garage Parking Other(Keyless Entry)
Features
- Levels: Two
- Stories: 2
- Patio & porch: Covered
- Exterior features: Smart Lock(s)
Lot
- Size: 9,147 Square Feet
Details
- Parcel number: 300222500014004017
- Horse amenities: None
Construction
Type & style
- Home type: SingleFamily
- Architectural style: Traditional
- Property subtype: Residential, Single Family Residence
Materials
- Brick, Cement Siding
- Foundation: Slab
Condition
- New Construction
- New construction: Yes
- Year built: 2026
Details
- Builder name: Lennar Homes
Utilities & green energy
- Water: Public
Community & HOA
Community
- Subdivision: Beyers Estates
HOA
- Has HOA: Yes
- Amenities included: Park, Playground, Picnic Area
- Services included: Entrance Common, ParkPlayground
- HOA fee: $438 annually
- HOA phone: 317-444-3100
Location
- Region: Fortville
Financial & listing details
- Price per square foot: $137/sqft
- Date on market: 4/24/2026
- Cumulative days on market: 90 days
Estimated market value
Not available
Estimated sales range
Not available
Not available
Price history
| Date | Event | Price |
|---|---|---|
| 6/4/2026 | Pending sale | $513,615$137/sqft |
Source:  MIBOR as distributed by MLS GRID #22097207 Report a problem MIBOR as distributed by MLS GRID #22097207 Report a problem | ||
| 6/2/2026 | Price change | $513,615-1.7%$137/sqft |
Source:  Lennar Homes Report a problem Lennar Homes Report a problem | ||
| 5/27/2026 | Price change | $522,365-0.6%$140/sqft |
Source: MIBOR as distributed by MLS GRID #22097207 Report a problem | ||
| 5/22/2026 | Price change | $525,315+0.4%$141/sqft |
Source: Lennar Homes Report a problem | ||
| 5/19/2026 | Price change | $523,315-1.4%$140/sqft |
Source: MIBOR as distributed by MLS GRID #22097207 Report a problem | ||
| 5/12/2026 | Price change | $530,765-2.4%$142/sqft |
Source: MIBOR as distributed by MLS GRID #22097207 Report a problem | ||
| 5/5/2026 | Price change | $544,065-1.4%$146/sqft |
Source: MIBOR as distributed by MLS GRID #22097207 Report a problem | ||
| 4/3/2026 | Listed for sale | $551,515$148/sqft |
Source: Lennar Homes Report a problem | ||
| 3/17/2026 | Listing removed | $551,515$148/sqft |
Source: Lennar Homes Report a problem | ||
| 3/10/2026 | Listed for sale | $551,515$148/sqft |
Source: Lennar Homes Report a problem | ||
Public tax history
Tax history is unavailable.
Monthly payment
Est. payment
Payment breakdown
Explore the cost of this home by adjusting the details. Changes won't be saved.Climate risks
Neighborhood: 46040
Nearby schools
GreatSchools rating
- 7/10Fortville Elementary SchoolGrades: K-5Distance: 0.7 mi
- 6/10Mt Vernon Middle SchoolGrades: 6-8Distance: 0.7 mi
- 8/10Mt Vernon High SchoolGrades: 9-12Distance: 0.8 mi
Schools provided by the listing agent
- Elementary: Fortville Elementary School
- Middle: Mt Vernon Middle School
- High: Mt Vernon High School
Source: MIBOR as distributed by MLS GRID. This data may not be complete. We recommend contacting the local school district to confirm school assignments for this home.
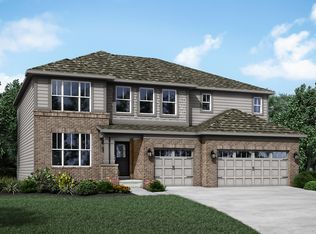
- $536,9105 bd5 ba3.7k sqft8649 Georgina St, Fortville, IN 46040Pending
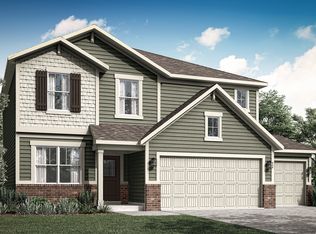
- $382,9355 bd3 ba2.4k sqft8603 Georgina St, Fortville, IN 46040Pending
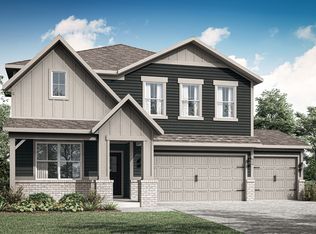
- $394,3355 bd3 ba2.7k sqft8579 Georgina St, Fortville, IN 46040Sold
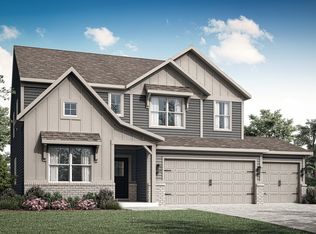
- $422,7355 bd4 ba3k sqft8591 Georgina St, Fortville, IN 46040Sold
- $498,6155 bd5 ba3.5k sqft8637 Georgina St, Fortville, IN 46040New Construction
- $410,7305 bd3 ba2.8k sqft8554 Georgina St, Fortville, IN 46040Pending
- $369,0255 bd3 ba2.5k sqft8542 Georgina St, Fortville, IN 46040New Construction
- $276,0903 bd2 ba1.5k sqft8651 Maroska St, Fortville, IN 46040New Construction
A local agent can set up tours, give advice and negotiate with sellers.
Similar homes
- $498,6155 bd5 ba3.5k sqft8637 Georgina St, Fortville, IN 46040Active
 MLS ID #22095557, Erin Hundley, Compass Indiana, LLC. MIBOR as distributed by MLS GRID
 - from $487,9955 bd4 ba3.3k sqftOxford Plan, Beyers Estates : Beyers Estates Cornerstone, Fortville, IN 46040New Construction
 Lennar Homes
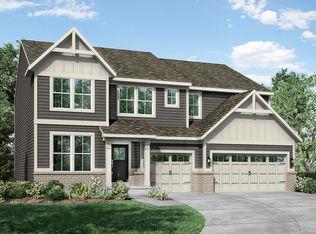
 - $474,3205 bd4 ba3.2k sqft8593 Moyer St E, Fortville, IN 46040Active
 MIBOR as distributed by MLS GRID
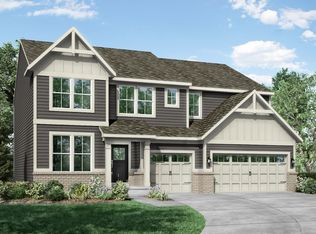
 - from $477,9955 bd4 ba2.9k sqftFairmont Plan, Beyers Estates : Beyers Estates Cornerstone, Fortville, IN 46040New Construction
 Lennar Homes
 - $403,9855 bd3 ba2.7k sqft8672 Moyer St W, Fortville, IN 46040ActiveMIBOR as distributed by MLS GRID
- $369,0255 bd3 ba2.5k sqft8542 Georgina St, Fortville, IN 46040ActiveMLS ID #22107403, Erin Hundley, Compass Indiana, LLC. MIBOR as distributed by MLS GRID
- $540,0005 bd5 ba3.8k sqft9149 Rockville Pl, McCordsville, IN 46055ActiveMLS ID #22114933, Jimmy Perry, Ever Real Estate, LLC. MIBOR as distributed by MLS GRID
- from $391,9955 bd3 ba2.7k sqftKingston Plan, Beyers Estates : Beyers Estates Venture, Fortville, IN 46040New ConstructionLennar Homes
- $545,0003 bd3 ba4k sqft8339 Nathan Ct, McCordsville, IN 46055ActiveMLS ID #22111928, Stacy Barry, CENTURY 21 Scheetz. MIBOR as distributed by MLS GRID
- $401,6855 bd3 ba2.7k sqft1229 Carmichael St, Fortville, IN 46040New ConstructionLennar Homes
- $456,8005 bd4 ba3.1k sqft8997 Alexander Ridge Dr, McCordsville, IN 46055ActiveMLS ID #22108685, Erin Hundley, Compass Indiana, LLC. MIBOR as distributed by MLS GRID
- $458,9956 bd4 ba3.3k sqft7382 Peristyle Ln, McCordsville, IN 46055ActiveMLS ID #22107417, Erin Hundley, Compass Indiana, LLC. MIBOR as distributed by MLS GRID
- from $501,9905 bd3 ba3.1k sqftWashington Plan, Colonnade, McCordsville, IN 46055New ConstructionBeazer Homes
- from $474,9904 bd3 ba2.6k sqftIvy Plan, The Cove, Fortville, IN 46040New ConstructionFischer Homes
- from $319,9954 bd3 ba2.3k sqftSpruce Plan, Corrie Springs, Fortville, IN 46040New ConstructionArbor Homes
- from $443,9955 bd4 ba3k sqftPaddington Plan, Colonnade, McCordsville, IN 46055New ConstructionLennar Homes
- from $445,9954 bd3 ba3.3k sqftMonroe Plan, Haven Ponds, McCordsville, IN 46055New ConstructionSilverthorne Homes
- $495,0855 bd3 ba2.7k sqft16090 Cloud Nine Dr, Noblesville, IN 46062ActiveMLS ID #22106145, Erin Hundley, Compass Indiana, LLC. MIBOR as distributed by MLS GRID
- from $431,9903 bd2 ba2.5k sqftAshford Plan, Colonnade, McCordsville, IN 46055New ConstructionBeazer Homes
- $485,7305 bd4 ba3.1k sqft6044 Purple Leaf Ct, Noblesville, IN 46062ActiveMIBOR as distributed by MLS GRID
