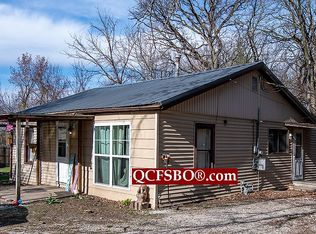
This well-maintained 2008 mobile home features several major updates, including brand-new flooring throughout, a new roof installed just last summer, and a central air conditioning system replaced three years ago. The layout offers comfortable everyday living with efficient climate control and durable, modern finishes, making it move-in ready for anyone seeking quality and convenience
Active
$59,000
8603 Knoxville Rd #11, Milan, IL 61264
3beds
--sqft
Manufactured Home, Single Family Residence
Built in 2008
3,500 Square Feet Lot
$-- Zestimate®
$--/sqft
$-- HOA
What's special
Durable modern finishesCentral air conditioning systemEfficient climate controlBrand-new flooring throughout
- 9 days
- 151
- 10
Zillow last checked:
Listing updated:
Listed by:
Jason Amble (309)756-8275,
Ruhl&Ruhl REALTORS Moline
Source: MRED as distributed by MLS GRID,MLS#: 12804530
Facts & features
Interior
Bedrooms & bathrooms
- Bedrooms: 3
- Bathrooms: 2
- Full bathrooms: 2
Rooms
- Room types: No additional rooms
Primary bedroom
- Features: Flooring (Vinyl), Bathroom (Full)
- Level: Main
- Area: 168 Square Feet
- Dimensions: 14X12
Bedroom 2
- Features: Flooring (Vinyl)
- Level: Main
- Area: 121 Square Feet
- Dimensions: 11X11
Bedroom 3
- Features: Flooring (Vinyl)
- Level: Main
- Area: 90 Square Feet
- Dimensions: 10X9
Dining room
- Features: Flooring (Vinyl), Window Treatments (Blinds, Curtains/Drapes)
- Level: Main
- Area: 72 Square Feet
- Dimensions: 9X8
Kitchen
- Features: Kitchen (Eating Area-Breakfast Bar, Pantry), Flooring (Vinyl), Window Treatments (Blinds, Curtains/Drapes)
- Area: 144 Square Feet
- Dimensions: 12X12
Laundry
- Features: Flooring (Vinyl)
- Area: 30 Square Feet
- Dimensions: 6x5
Living room
- Features: Flooring (Vinyl), Window Treatments (Blinds, Curtains/Drapes)
- Level: Main
- Area: 196 Square Feet
- Dimensions: 14X14
Heating
- Has Heating (Unspecified Type)
Cooling
- Central Air
Appliances
- Included: Range, Dishwasher, Portable Dishwasher, Refrigerator, Washer
- Laundry: Gas Dryer Hookup
Features
- 1st Floor Full Bath, Walk-In Closet(s)
- Windows: Drapes
Property
Parking
- Total spaces: 2
- Parking features: Gravel, Yes
Accessibility
- Accessibility features: No Disability Access
Features
- Park: Paradise Manor
Lot
- Size: 3,500 Square Feet
- Dimensions: 70x50
- Features: Level
Details
- Parcel number: 1730300055
- Special conditions: Standard
Construction
Type & style
- Home type: MobileManufactured
- Property subtype: Manufactured Home, Single Family Residence
Materials
- Vinyl Siding
- Roof: Shingle
Condition
- New construction: No
- Year built: 2008
Utilities & green energy
- Sewer: Public Sewer
- Water: Shared Well
Community & HOA
Location
- Region: Milan
Financial & listing details
- Annual tax amount: $93
- Date on market: 11/11/2026
- Inclusions: Storage Shed
- Ownership: Fee Simple
- Body type: Double Wide
Estimated market value
Not available
Estimated sales range
Not available
Not available
Price history
| Date | Event | Price |
|---|---|---|
| 11/11/2026 | Listed for sale | $59,000 |
Source:  MRED as distributed by MLS GRID #12804530 Report a problem | ||
Public tax history
Tax history is unavailable.
Monthly payment
Climate risks
Neighborhood: 61264
Nearby schools
Schools provided by the listing agent
- Elementary: Thomas Jefferson Elementary Scho
- Middle: Edison Junior High School
- High: Rock Island High School
- District: 41
Source: MRED as distributed by MLS GRID. This data may not be complete. We recommend contacting the local school district to confirm school assignments for this home.
Similar homes
- $54,9993 bd2 ba-- sqft1710 W 4th Ave, Coal Valley, IL 61240Active
 MLS ID #12803608, Robin Bell, Currents and Keys Realty. MRED as distributed by MLS GRID
- $55,0003 bd1 ba2.1k sqft1030 15th St, Rock Island, IL 61201New
 MLS ID #12811660, Caleb Horvath, eXp Realty. MRED as distributed by MLS GRID
- $60,0002 bd1 ba1.1k sqft(Undisclosed Address), Rock Island, IL 61201New
 MLS ID #12801105, PT Boeye, BUY SELL BUILD QC - Real Broker, LLC. MRED as distributed by MLS GRID
- $81,8003 bd1 ba824 sqft8005 Knoxville Rd, Milan, IL 61264For Sale By Owner