Wow! 3 Bedroom 1 Bath home ready for its new owner! Neutral paint and LVP throughout the home. Spacious Kitchen with Appliances included. See it TODAY!
Active
$60,000
4341 11th St, Rock Island, IL 61201
3beds
636sqft
Single Family Residence
Built in 1930
6,098 Square Feet Lot
$-- Zestimate®
$94/sqft
$-- HOA
What's special
Neutral paintAppliances includedSpacious kitchenLvp throughout the home
- 38 days
- 142
- 19
Zillow last checked:
Listing updated:
Listed by:
Tracy Rogers (563)650-6945,
Ruhl&Ruhl REALTORS Bettendorf,
Renae VanZuiden 563-529-9323,
Property Managers Inc.
Source: MRED as distributed by MLS GRID,MLS#: 12779401
Facts & features
Interior
Bedrooms & bathrooms
- Bedrooms: 3
- Bathrooms: 1
- Full bathrooms: 1
Rooms
- Room types: Enclosed Porch
Primary bedroom
- Features: Flooring (Luxury Vinyl)
- Area: 187 Square Feet
- Dimensions: 11X17
Bedroom 2
- Features: Flooring (Luxury Vinyl)
- Area: 144 Square Feet
- Dimensions: 12X12
Bedroom 3
- Features: Flooring (Luxury Vinyl)
- Area: 81 Square Feet
- Dimensions: 9X9
Enclosed porch
- Features: Flooring (Luxury Vinyl)
- Area: 66 Square Feet
- Dimensions: 11X6
Kitchen
- Features: Flooring (Luxury Vinyl)
- Area: 99 Square Feet
- Dimensions: 9X11
Living room
- Features: Flooring (Luxury Vinyl)
- Area: 144 Square Feet
- Dimensions: 16X9
Heating
- Has Heating (Unspecified Type)
Cooling
- None
Appliances
- Included: Range, Refrigerator
Features
- Basement: None
Interior area
- Total structure area: 636
- Total interior livable area: 636 sqft
- Finished area below ground: 0
Property
Accessibility
- Accessibility features: No Disability Access
Features
- Stories: 1
Lot
- Size: 6,098 Square Feet
- Dimensions: 137 x 45
- Features: Level
Details
- Parcel number: 1614110018
- Special conditions: None
Construction
Type & style
- Home type: SingleFamily
- Architectural style: Ranch
- Property subtype: Single Family Residence
Materials
- Aluminum Siding
- Roof: Asphalt
Condition
- New construction: No
- Year built: 1930
Utilities & green energy
- Sewer: Public Sewer
- Water: Public
Community & HOA
Community
- Subdivision: Rodman Heights
HOA
- Services included: None
Location
- Region: Rock Island
Financial & listing details
- Price per square foot: $94/sqft
- Tax assessed value: $52,539
- Annual tax amount: $1,752
- Date on market: 10/14/2026
Estimated market value
Not available
Estimated sales range
Not available
$1,114/mo
Price history
| Date | Event | Price |
|---|---|---|
| 10/14/2026 | Listed for sale | $60,000-24.1%$94/sqft |
Source:  MRED as distributed by MLS GRID #12779401 Report a problem | ||
| 7/27/2026 | Listing removed | $1,050$2/sqft |
Source: Zillow Rentals Report a problem | ||
| 9/23/2025 | Listed for rent | $1,050$2/sqft |
Source: Zillow Rentals Report a problem | ||
| 9/12/2024 | Listing removed | $1,050$2/sqft |
Source: Zillow Rentals Report a problem | ||
| 7/30/2024 | Listed for rent | $1,050$2/sqft |
Source: Zillow Rentals Report a problem | ||
| 10/30/2020 | Sold | $79,000+364.7%$124/sqft |
Source: Public Record Report a problem | ||
| 12/2/2019 | Sold | $17,000$27/sqft |
Source: Public Record Report a problem | ||
Public tax history
| Year | Property taxes | Tax assessment |
|---|---|---|
| 2025 | $1,752 +7.9% | $17,513 +8.5% |
| 2024 | $1,624 +7.9% | $16,141 +9.3% |
| 2023 | $1,505 +5.5% | $14,768 +5.9% |
| 2022 | $1,427 +2% | $13,950 +5.3% |
| 2021 | $1,398 +2.1% | $13,248 +2.8% |
| 2020 | $1,369 +1.1% | $12,888 +1% |
| 2019 | $1,354 +9.4% | $12,760 +7.2% |
| 2018 | $1,239 +2.8% | $11,899 +3.4% |
| 2017 | $1,204 +3.1% | $11,504 |
| 2016 | $1,168 +0.1% | $11,504 |
| 2015 | $1,167 +314.3% | $11,504 -0.8% |
| 2014 | $282 | $11,591 |
| 2013 | $282 | $11,591 -1.3% |
| 2012 | -- | $11,749 -2.5% |
| 2011 | -- | $12,050 +0.6% |
| 2010 | -- | $11,984 +1% |
| 2008 | -- | $11,865 +2% |
| 2006 | -- | $11,632 +9.2% |
| 2005 | $975 +1.3% | $10,652 +3% |
| 2004 | $963 +5.1% | $10,342 +2.5% |
| 2003 | $917 +2% | $10,090 +2% |
| 2002 | $899 +3.9% | $9,892 +4% |
| 2001 | $866 +4.4% | $9,512 +4% |
| 2000 | $829 | $9,146 |
Find assessor info on the county website
Monthly payment
Est. payment
Payment breakdown
Explore the cost of this home by adjusting the details. Changes won't be saved.Climate risks
Neighborhood: 61201
Nearby schools
Schools provided by the listing agent
- High: Rock Island High School
- District: 41
Source: MRED as distributed by MLS GRID. This data may not be complete. We recommend contacting the local school district to confirm school assignments for this home.


Similar homes
- $49,9003 bd1 ba736 sqft4120 6th St, Rock Island, IL 61201Active
 MLS ID #12787624, Cheryl Umland Burns, RE/MAX Concepts Moline. MRED as distributed by MLS GRID
- $62,5001 bd1 ba857 sqft1106 26th St, Rock Island, IL 61201Active
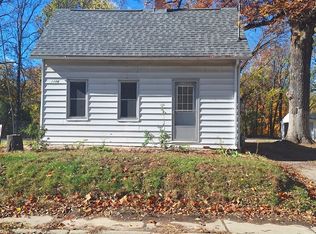 MLS ID #12803482, Karen Foster, NextHome QC Realty. MRED as distributed by MLS GRID
- $49,9001 bd1 ba621 sqft2221 43rd St, Rock Island, IL 61201Active
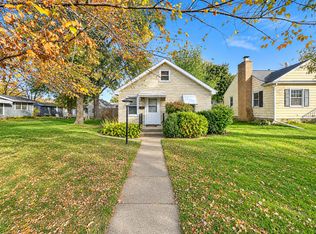 MLS ID #12805797, Richard Bassford, CRS, RE/MAX Concepts Bettendorf. MRED as distributed by MLS GRID
- $75,0002 bd1 ba777 sqft1221 25th Ave, Rock Island, IL 61201Active
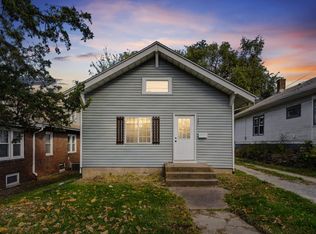 MLS ID #12797603, Katie Ohrt, BUY SELL BUILD QC - Real Broker, LLC. MRED as distributed by MLS GRID
