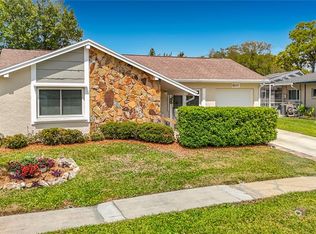
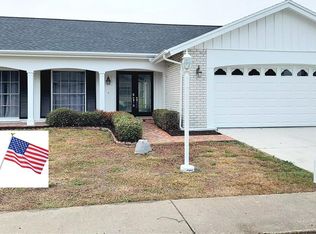
One or more photo(s) has been virtually staged. So why should you buy this home when compared to others? I am so glad you asked! First the basics: this is a well kept 3 bedroom, 2 bath home with a FULL 2 car garage on an oversized lot. It is located in Beacon Woods East but is NOT part of the HOA so there are no HOA fees and is not subject to most of their rules. The interior was just painted in September with pleasing neutral colors and the popcorn ceiling removed. The exterior was painted approximately 2 years ago. The air conditioning was completed replaced in September as well and extra insulation was added to the attic. This means energy efficiency and no worries about replacing the ac any time soon. The roof WILL BE REPLACED in November with top quality shingles and Peel and Stick underlayment to save on your insurance. This new roof will out live your ownership of this home! The flooring in most areas is quality wood laminate that will hold up to years of use. The kitchen and foyer are tile floor. Notice the clean grout lines. The baths have new flooring as well AND new faucets and toilets. The garage can hold 2 full size cars as well as park at least 2 more in the driveway. The sprinklers are on a private well so there are no expensive water bills keeping the lawn nice and green. The laundry closet with INCLUDED washer and dryer is on one side of the house with the second bath and the 3rd bedroom. There is a pocket door that separates the bedroom, bath and laundry closet from the rest of the home to give privacy to that side of the house. Great for a late night worker or a night bird to come in quietly through the garage without waking the entire family. The garage has a side door so no need to open the main garage door. The primary bedroom has an ensuite bath with shower and plenty of closets. This home is ready for a new family. Will it be yours? Sellers are Florida licensed real estate broker and salesperson selling this investment property. All room sizes are approximate and buyers are encouraged to verify all matters important to them. Seller prefers cash or conventional financing but will consider FHA of VA financing. Sold “as is” with the right to inspect. Appliances included are washer, dryer, stove and refrigerator. This is one of the best values for a 3 bedroom home WITH a 2 car garage . The new roof, new air conditioning, additional insulation, interior and exterior paint plus the toilets and faucets have a retail value of over $30,000. With these improvements, you should not have any major expenses for many years. Truly move in condition. NO RENTAL RESTRICTIONS OTHER THAN PASCO COUNTY RULES.. - You do not want to miss this one!
Sold for $241,000
Zillow last checked:
Listing updated:
Bought with:
Jennifer Hernandez, 3442977
KELLER WILLIAMS TAMPA PROP.
Source: Stellar MLS,MLS#: TB8436481 Originating MLS: Suncoast Tampa
Originating MLS: Suncoast Tampa
Price history
| Date | Event | Price |
|---|---|---|
| 12/16/2025 | Sold | $241,000-1.6%$197/sqft |
Source:  Stellar MLS #TB8436481 Report a problem Stellar MLS #TB8436481 Report a problem | ||
| 10/31/2025 | Pending sale | $244,900$200/sqft |
Source: Stellar MLS #TB8436481 Report a problem | ||
| 10/21/2025 | Price change | $244,900-2%$200/sqft |
Source: Stellar MLS #TB8436481 Report a problem | ||
| 10/10/2025 | Listed for sale | $249,900+98.3%$204/sqft |
Source: Stellar MLS #TB8436481 Report a problem | ||
| 8/24/2011 | Listing removed | $795$1/sqft |
Source: FloridaRentalAds.com Report a problem | ||
| 8/21/2011 | Listed for rent | $795+2.6%$1/sqft |
Source: FloridaRentalAds.com Report a problem | ||
| 6/18/2011 | Listing removed | $775$1/sqft |
Source: Prudential Tropical Realty Report a problem | ||
| 6/4/2011 | Price change | $775-2.5%$1/sqft |
Source: Prudential Tropical Realty Report a problem | ||
| 5/18/2011 | Listed for rent | $795$1/sqft |
Source: FloridaRentalAds.com Report a problem | ||
| 12/30/2005 | Sold | $126,000$103/sqft |
Source: Public Record Report a problem | ||
Get a cash offer in 3 minutes
Find out how much your home could sell for in as little as 3 minutes with a no-obligation cash offer.
Estimated market value
$236,900
