This 3 bedroom, two bath home is a fantastic find where you can live the Florida Lifestyle with financial peace of mind knowing this is NOT a flood zone, there are NO CDD fees, and extremely low HOA fees. This lovely home has it all: a modern kitchen with quartz counter tops and integrated sink, luxury vinyl plank flooring, the combination of a private front courtyard and screened lanai overlooking the large fenced back yard. Beacon Woods East is a designated Bird Sanctuary with ample sidewalks to enjoy walking and biking. The Clubhouse offers a huge salt water pool, tennis courts and scheduled activities. All of this within a short distance of the Suncoast Highway, giving you quick access to the Tampa Airport, world class beaches and many attractions such as Busch Gardens and Adventure Island.
Sold for $254,500
$254,500
8605 SAGEWOOD DRIVE, HUDSON, FL 34667
3beds
1,221sqft
Single Family Residence
Built in 1980
8,928 Square Feet Lot
$253,400 Zestimate®
$208/sqft
$1,666 Estimated rent
Home value
$253,400
$231,000 - $279,000
$1,666/mo
Zestimate® history
Owner options
List your home for rent
$1,666/mo
Rent Zestimate®
Find your next renter with Zillow Rental Manager. Plus, with online applications, you can quickly screen prospective tenants – for free.
$1,666/mo
Rent Zestimate®
Refinance and save
$1,762/mo
Est. payment
Refinancing to a lower rate could help reduce your monthly payments and save thousands over the life of the loan.
$1,762/mo
Est. payment
Explore your selling options
Work with a Zillow partner agent
Leverage their expertise and Zillow's premium Showcase listings to get your home seen by more buyers.
Get startedList with your own agent
Get your home in front of millions of buyers by listing it on Zillow.
Learn how to do itSell it yourself
Take full control of how buyers see your home on Zillow by listing For Sale by Owner (FSBO).
List your homeWhat's special
Private front courtyardLuxury vinyl plank flooring
Zillow last checked:
Listing updated:
Listed by:
Cynthia Bondell 813-727-6434,
DALTON WADE INC 888-668-8283
Bought with:
Brunilda Finehirsh, 3361509
FINEHIRSH REALTY POWERED BY SELLSTATE
Source: Stellar MLS,MLS#: W7884116 Originating MLS: Suncoast Tampa
Originating MLS: Suncoast Tampa
Facts & features
Interior
Bedrooms & bathrooms
- Bedrooms: 3
- Bathrooms: 2
- Full bathrooms: 2
Primary bedroom
- Features: Ceiling Fan(s), Walk-In Closet(s)
- Level: First
- Area: 165 Square Feet
- Dimensions: 11x15
Bedroom 2
- Features: Ceiling Fan(s), Built-in Closet
- Level: First
- Area: 130 Square Feet
- Dimensions: 10x13
Bedroom 3
- Features: Ceiling Fan(s), Built-in Closet
- Level: First
- Area: 216 Square Feet
- Dimensions: 12x18
Primary bathroom
- Features: Tub With Shower, Linen Closet
- Level: First
- Area: 30 Square Feet
- Dimensions: 5x6
Dining room
- Features: No Closet
- Level: First
- Area: 72 Square Feet
- Dimensions: 9x8
Kitchen
- Features: Pantry, Built-in Closet
- Level: First
- Area: 88 Square Feet
- Dimensions: 8x11
Living room
- Features: Ceiling Fan(s), Coat Closet
- Level: First
- Area: 140 Square Feet
- Dimensions: 10x14
Heating
- Central
Cooling
- Central Air
Appliances
- Included: Dishwasher, Dryer, Electric Water Heater, Microwave, Range, Refrigerator, Washer
- Laundry: In Garage
Features
- Primary Bedroom Main Floor, Solid Surface Counters, Walk-In Closet(s)
- Flooring: Ceramic Tile, Vinyl
- Doors: Sliding Doors
- Windows: Window Treatments, Hurricane Shutters
- Has fireplace: No
Interior area
- Total structure area: 1,554
- Total interior livable area: 1,221 sqft
Property
Parking
- Total spaces: 1
- Parking features: Garage Door Opener, Ground Level
- Attached garage spaces: 1
- Details: Garage Dimensions: 12X24
Features
- Levels: One
- Stories: 1
- Patio & porch: Covered, Front Porch, Screened, Wrap Around
- Exterior features: Irrigation System, Lighting, Rain Gutters, Sidewalk, Sprinkler Metered
Lot
- Size: 8,928 Square Feet
- Features: City Lot, Landscaped, Near Public Transit, Sidewalk
Details
- Parcel number: 352416093A000003130
- Zoning: R4
- Special conditions: None
Construction
Type & style
- Home type: SingleFamily
- Architectural style: Traditional
- Property subtype: Single Family Residence
Materials
- Block, Stucco
- Foundation: Slab
- Roof: Shingle
Condition
- Completed
- New construction: No
- Year built: 1980
Utilities & green energy
- Sewer: Public Sewer
- Water: Private
- Utilities for property: Cable Connected, Electricity Connected, Sewer Connected, Sprinkler Meter, Sprinkler Well, Street Lights, Water Connected
Community & HOA
Community
- Features: Clubhouse, Deed Restrictions, Park, Playground, Pool, Sidewalks, Tennis Court(s)
- Pet fee: $0 monthly
- Subdivision: BEACON WOODS EAST CLAYTON VILLAGE PH 02
HOA
- Has HOA: Yes
- Amenities included: Clubhouse, Park, Playground, Pool, Shuffleboard Court, Tennis Court(s)
- Services included: Common Area Taxes, Community Pool, Reserve Fund
- HOA fee: $33 monthly
- HOA name: Beverly Bott
- HOA phone: 727-863-5447
Location
- Region: Hudson
Financial & listing details
- Price per square foot: $208/sqft
- Tax assessed value: $193,198
- Annual tax amount: $1,588
- Date on market: 3/28/2026
- Cumulative days on market: 23 days
- Listing terms: Cash,Conventional,FHA,VA Loan
- Ownership: Fee Simple
- Total actual rent: 0
- Electric utility on property: Yes
- Road surface type: Asphalt
Price history
| Date | Event | Price |
|---|---|---|
| 5/29/2026 | Sold | $254,500$208/sqft |
Source:  Stellar MLS #W7884116 Report a problem Stellar MLS #W7884116 Report a problem | ||
| 4/20/2026 | Pending sale | $254,500$208/sqft |
Source: Stellar MLS #W7884116 Report a problem | ||
| 4/9/2026 | Price change | $254,500-3%$208/sqft |
Source: Stellar MLS #W7884116 Report a problem | ||
| 3/28/2026 | Listed for sale | $262,500+64.1%$215/sqft |
Source: Stellar MLS #W7884116 Report a problem | ||
| 6/19/2020 | Sold | $160,000-3.6%$131/sqft |
Source: Public Record Report a problem | ||
| 4/28/2020 | Pending sale | $165,900$136/sqft |
Source: KELLER WILLIAMS TAMPA PROP. #W7822073 Report a problem | ||
| 4/2/2020 | Listed for sale | $165,900+20.2%$136/sqft |
Source: KELLER WILLIAMS TAMPA PROP. #W7822073 Report a problem | ||
| 11/22/2005 | Sold | $138,000$113/sqft |
Source: Public Record Report a problem | ||
Public tax history
| Year | Property taxes | Tax assessment |
|---|---|---|
| 2024 | $1,539 +4.7% | $122,020 |
| 2023 | $1,471 +6.4% | $122,020 +3% |
| 2022 | $1,382 +2.7% | $118,470 +6.1% |
| 2021 | $1,345 +108.5% | $111,677 +103.7% |
| 2020 | $645 +1.5% | $54,820 +2.3% |
| 2019 | $636 | $53,590 +1.9% |
| 2018 | $636 +1.8% | $52,591 |
| 2017 | $625 -0.2% | $52,591 +7.4% |
| 2016 | $626 +10.4% | $48,979 +0.7% |
| 2015 | $567 +4.3% | $48,639 -0.5% |
| 2014 | $544 | $48,893 +2.8% |
| 2013 | -- | $47,540 -2.4% |
| 2012 | -- | $48,716 -13.4% |
| 2011 | -- | $56,277 -1% |
| 2010 | -- | $56,850 -8.5% |
| 2009 | -- | $62,117 -30.4% |
| 2008 | -- | $89,274 -16.8% |
| 2007 | -- | $107,296 +4.7% |
| 2006 | -- | $102,486 +27.2% |
| 2005 | -- | $80,541 +28% |
| 2004 | -- | $62,903 +3% |
| 2003 | -- | $61,087 +10.8% |
| 2002 | -- | $55,155 +10.8% |
| 2000 | -- | $49,789 +12% |
| 1999 | -- | $44,463 |
Find assessor info on the county website
Neighborhood: 34667
Nearby homes
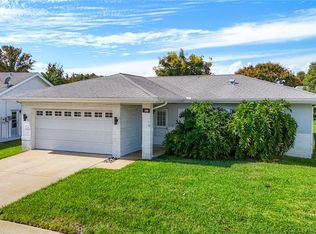
- $241,0003 bd2 ba1.2k sqft8603 Sagewood Dr, Hudson, FL 34667Sold
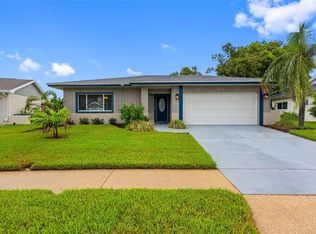
- $312,5002 bd2 ba1.2k sqft8607 Sagewood Dr, Hudson, FL 34667Sold
- $274,3003 bd2 ba1.3k sqft8610 Stonehedge Way, Hudson, FL 34667Off Market

- $216,3002 bd2 ba1.2k sqft8612 Stonehedge Way, Hudson, FL 34667Off Market

- $355,900-- bd2 ba1.9k sqft8608 Stonehedge Way, Hudson, FL 34667Off Market
- $222,600-- bd2 ba1.2k sqft8609 Sagewood Dr, Hudson, FL 34667Off Market
- $325,0003 bd2 ba1.7k sqft8601 Sagewood Dr, Hudson, FL 34667Sold
- $231,700-- bd2 ba1.1k sqft8604 Stonehedge Way, Hudson, FL 34667Off Market
Nearby schools
GreatSchools rating
- 5/10Hudson Primary AcademyGrades: PK-5Distance: 2.3 mi
- 2/10Fivay High SchoolGrades: 8-12Distance: 1.1 mi
- 2/10Hudson Middle SchoolGrades: 4-8Distance: 2.3 mi
Get a cash offer in 3 minutes
Find out how much your home could sell for in as little as 3 minutes with a no-obligation cash offer.
Estimated market value
$253,400
Get a cash offer in 3 minutes
Find out how much your home could sell for in as little as 3 minutes with a no-obligation cash offer.
Estimated market value
$253,400
- Florida
- Pasco County
- Hudson
- 34667
- 8605 SAGEWOOD DRIVE
Nearby cities
Nearby zip codes
Other Hudson Topics
