Move-in ready and fully furnished, this 2-bedroom, 2-bathroom home in Clayton Village, Hudson features a brand-new saltwater heated pool and a wide range of recent updates. The home includes a 2021 roof, A/C unit from 2020, an updated kitchen with stainless steel appliances, and numerous 2024 improvements such as a new water heater, vinyl wood plank flooring, window treatments, interior doors, washer and dryer, window screens, sprinkler system, sod, and full replumbing. Fresh interior and exterior paint, along with the removal of popcorn ceilings, provide a clean and modern feel. Both bathrooms have been renovated with new fixtures, a vanity in the primary suite, and new toilets. The floor plan offers a welcoming living room plus a separate family room that can also serve as a formal dining area. Outside, enjoy relaxing days by the pool or grow your own garden in the spacious backyard. This property is located in Flood Zone X, which is not classified as a high-risk flood area according to FEMA, and flood insurance is not required. Conveniently located near dining, shopping, entertainment, and public transportation, this home is truly ready for its next owner. Qualified buyers may receive a 1-year interest rate buydown for the first year paid for by the Seller's preferred lender when financing this home (subject to credit approval and program availability).
Sold for $312,500
$312,500
8607 SAGEWOOD DRIVE, HUDSON, FL 34667
2beds
1,206sqft
Single Family Residence
Built in 1980
7,313 Square Feet Lot
$306,100 Zestimate®
$259/sqft
$1,802 Estimated rent
Home value
$306,100
$275,000 - $340,000
$1,802/mo
Zestimate® history
Owner options
List your home for rent
$1,802/mo
Rent Zestimate®
Find your next renter with Zillow Rental Manager. Plus, with online applications, you can quickly screen prospective tenants – for free.
$1,802/mo
Rent Zestimate®
Refinance and save
$2,156/mo
Est. payment
Refinancing to a lower rate could help reduce your monthly payments and save thousands over the life of the loan.
$2,156/mo
Est. payment
Explore your selling options
Work with a Zillow partner agent
Leverage their expertise and Zillow's premium Showcase listings to get your home seen by more buyers.
Get startedList with your own agent
Get your home in front of millions of buyers by listing it on Zillow.
Learn how to do itSell it yourself
Take full control of how buyers see your home on Zillow by listing For Sale by Owner (FSBO).
List your homeWhat's special
Brand-new saltwater heated poolNew water heaterSpacious backyardFull replumbingWasher and dryerVinyl wood plank flooringUpdated kitchen
Zillow last checked:
Listing updated:
Listed by:
Olga Sexson 727-460-1539,
PREMIER SOTHEBY'S INTL REALTY 727-595-1604
Bought with:
Monika Kedziora, 3463504
CENTURY 21 LISTSMART
Source: Stellar MLS,MLS#: TB8421050 Originating MLS: Suncoast Tampa
Originating MLS: Suncoast Tampa
Facts & features
Interior
Bedrooms & bathrooms
- Bedrooms: 2
- Bathrooms: 2
- Full bathrooms: 2
Rooms
- Room types: Family Room
Primary bedroom
- Features: En Suite Bathroom, Walk-In Closet(s)
- Level: First
- Area: 144 Square Feet
- Dimensions: 12x12
Bedroom 2
- Features: Ceiling Fan(s), Built-in Closet
- Level: First
- Area: 132 Square Feet
- Dimensions: 12x11
Primary bathroom
- Features: Shower No Tub
- Level: First
Bathroom 2
- Features: Tub With Shower
- Level: First
Family room
- Level: First
- Area: 176 Square Feet
- Dimensions: 16x11
Kitchen
- Features: Granite Counters
- Level: First
- Area: 162 Square Feet
- Dimensions: 18x9
Living room
- Features: Ceiling Fan(s)
- Level: First
- Area: 364 Square Feet
- Dimensions: 14x26
Heating
- Central
Cooling
- Central Air
Appliances
- Included: Dishwasher, Disposal, Dryer, Microwave, Range, Refrigerator, Washer
- Laundry: In Garage
Features
- Ceiling Fan(s), Eating Space In Kitchen, Kitchen/Family Room Combo, Solid Surface Counters, Split Bedroom, Thermostat, Walk-In Closet(s)
- Flooring: Vinyl
- Windows: Blinds, Window Treatments
- Has fireplace: No
- Furnished: Yes
Interior area
- Total structure area: 1,738
- Total interior livable area: 1,206 sqft
Property
Parking
- Total spaces: 2
- Parking features: Driveway, Garage Door Opener
- Attached garage spaces: 2
- Has uncovered spaces: Yes
Features
- Levels: One
- Stories: 1
- Patio & porch: Deck, Screened
- Exterior features: Irrigation System, Lighting, Private Mailbox, Rain Gutters
- Has private pool: Yes
- Pool features: Deck, Heated, In Ground, Salt Water, Screen Enclosure
Lot
- Size: 7,313 Square Feet
- Features: Landscaped, Sidewalk
- Residential vegetation: Trees/Landscaped
Details
- Parcel number: 352416093A000003140
- Zoning: R4
- Special conditions: None
Construction
Type & style
- Home type: SingleFamily
- Property subtype: Single Family Residence
Materials
- Block
- Foundation: Slab
- Roof: Shingle
Condition
- New construction: No
- Year built: 1980
Utilities & green energy
- Sewer: Public Sewer
- Water: Public
- Utilities for property: Cable Connected, Electricity Connected
Community & HOA
Community
- Security: Smoke Detector(s)
- Pet fee: $0 monthly
- Subdivision: CLAYTON VILLAGE PH 02
HOA
- Has HOA: Yes
Location
- Region: Hudson
Financial & listing details
- Price per square foot: $259/sqft
- Tax assessed value: $217,755
- Annual tax amount: $824
- Date on market: 8/28/2025
- Cumulative days on market: 27 days
- Listing terms: Cash,Conventional,FHA,VA Loan
- Ownership: Fee Simple
- Total actual rent: 0
- Electric utility on property: Yes
- Road surface type: Asphalt
Price history
| Date | Event | Price |
|---|---|---|
| 10/31/2025 | Sold | $312,500-3.8%$259/sqft |
Source:  Stellar MLS #TB8421050 Report a problem Stellar MLS #TB8421050 Report a problem | ||
| 10/6/2025 | Pending sale | $324,900$269/sqft |
Source: Stellar MLS #TB8421050 Report a problem | ||
| 9/27/2025 | Listed for sale | $324,900$269/sqft |
Source: Stellar MLS #TB8421050 Report a problem | ||
| 9/16/2025 | Pending sale | $324,900$269/sqft |
Source: Stellar MLS #TB8421050 Report a problem | ||
| 8/28/2025 | Listed for sale | $324,900+47.7%$269/sqft |
Source: Stellar MLS #TB8421050 Report a problem | ||
| 1/30/2024 | Sold | $220,000-15.1%$182/sqft |
Source: Stellar MLS #W7860504 Report a problem | ||
| 1/5/2024 | Pending sale | $259,000$215/sqft |
Source: Stellar MLS #W7860504 Report a problem | ||
| 12/18/2023 | Listed for sale | $259,000+99.2%$215/sqft |
Source: Stellar MLS #W7860504 Report a problem | ||
| 7/11/2005 | Sold | $130,000+68.6%$108/sqft |
Source: Public Record Report a problem | ||
| 8/21/2003 | Sold | $77,100+5.6%$64/sqft |
Source: Public Record Report a problem | ||
| 6/5/2000 | Sold | $73,000$61/sqft |
Source: Public Record Report a problem | ||
Public tax history
| Year | Property taxes | Tax assessment |
|---|---|---|
| 2024 | $824 +2.5% | $74,510 |
| 2023 | $804 +9.4% | $74,510 +3% |
| 2022 | $735 +0.9% | $72,340 +6.1% |
| 2021 | $729 +1.4% | $68,200 +1.4% |
| 2020 | $719 +1.2% | $67,260 +2.3% |
| 2019 | $710 | $65,750 +1.9% |
| 2018 | $710 +1.5% | $64,532 |
| 2017 | $700 -0.5% | $64,532 +4.2% |
| 2016 | $703 +4.6% | $61,905 +0.7% |
| 2015 | $672 +3.1% | $61,475 0% |
| 2014 | $652 | $61,490 +2.3% |
| 2013 | -- | $60,086 -2.1% |
| 2012 | -- | $61,381 -12.6% |
| 2011 | -- | $70,227 -1.3% |
| 2010 | -- | $71,162 -7.7% |
| 2009 | -- | $77,107 -28.2% |
| 2008 | -- | $107,341 -16.7% |
| 2007 | -- | $128,895 +3.6% |
| 2006 | -- | $124,445 +25.5% |
| 2005 | -- | $99,177 +29.1% |
| 2004 | -- | $76,797 +2.1% |
| 2003 | -- | $75,202 +9% |
| 2002 | -- | $68,962 +10.6% |
| 2000 | -- | $62,356 +10.8% |
| 1999 | -- | $56,267 |
Find assessor info on the county website
Neighborhood: 34667
Nearby homes
- $222,600-- bd2 ba1.2k sqft8609 Sagewood Dr, Hudson, FL 34667Off Market
- $254,5003 bd2 ba1.2k sqft8605 Sagewood Dr, Hudson, FL 34667Sold
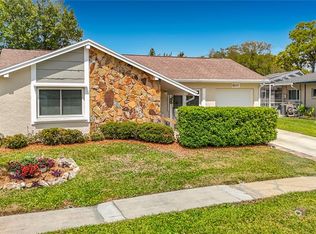
- $216,3002 bd2 ba1.2k sqft8612 Stonehedge Way, Hudson, FL 34667Off Market

- $233,900-- bd2 ba1.2k sqft8614 Stonehedge Way, Hudson, FL 34667Off Market
- $274,3003 bd2 ba1.3k sqft8610 Stonehedge Way, Hudson, FL 34667Off Market
- $185,0003 bd2 ba1.3k sqft8611 Sagewood Dr, Hudson, FL 34667Sold
- $241,0003 bd2 ba1.2k sqft8603 Sagewood Dr, Hudson, FL 34667Sold
- $272,300-- bd2 ba1.8k sqft8616 Stonehedge Way, Hudson, FL 34667Off Market
Nearby schools
GreatSchools rating
- 5/10Hudson Primary AcademyGrades: PK-5Distance: 2.2 mi
- 2/10Fivay High SchoolGrades: 8-12Distance: 1.1 mi
- 2/10Hudson Middle SchoolGrades: 4-8Distance: 2.3 mi
Schools provided by the listing agent
- Elementary: Hudson Primary Academy (K-3)
- Middle: Bayonet Point Middle-PO
- High: Fivay High-PO
Source: Stellar MLS. This data may not be complete. We recommend contacting the local school district to confirm school assignments for this home.
Get a cash offer in 3 minutes
Find out how much your home could sell for in as little as 3 minutes with a no-obligation cash offer.
Estimated market value
$306,100
Get a cash offer in 3 minutes
Find out how much your home could sell for in as little as 3 minutes with a no-obligation cash offer.
Estimated market value
$306,100
- Florida
- Pasco County
- Hudson
- 34667
- 8607 SAGEWOOD DRIVE
Nearby cities
Nearby zip codes
Other Hudson Topics
