Skip main navigation
Sold
  • Price Unknown

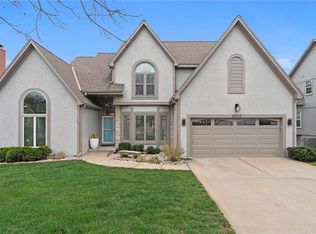
    8605 Candlelight Ln, Lenexa, KS 66215

    4beds
    4,021sqft
    Single Family Residence
    Built in 1994
    0.37 Acres Lot
    $576,100 Zestimate®
    $--/sqft
    $4,152 Estimated rent

    Home value

    $576,100

    $536,000 - $616,000

    $4,152/mo

    Zestimate® history
    Loading
    Loading...

    Owner options

    List your home for rent

    $4,152/mo

    Rent Zestimate®

    Find your next renter with Zillow Rental Manager. Plus, with online applications, you can quickly screen prospective tenants – for free.

    Learn more

    $4,152/mo

    Rent Zestimate®

    Refinance and save

    $255/mo

    Est. payment

    Refinancing to a lower rate could help reduce your monthly payments and save thousands over the life of the loan.

    See today's rates

    $255/mo

    Est. payment

    Explore your selling options

    Work with a Zillow partner agent

    Leverage their expertise and Zillow's premium Showcase listings to get your home seen by more buyers.

    Get started

    List with your own agent

    Get your home in front of millions of buyers by listing it on Zillow.

    Learn how to do it

    Sell it yourself

    Take full control of how buyers see your home on Zillow by listing For Sale by Owner (FSBO).

    List your home

    What's special

    $20,000 Price Improvement! Beautifully maintained home that is ready for you. As you enter, you will be greeted with the fabulous view overlooking trees and green space. The main floor features beautiful hardwood floors, an open floor plan, soaring ceilings and a light, bright setting. Spacious hearth room kitchen is well appointed with stainless steel appliances, quartz countertops, breakfast bar seating and a pantry. The main floor primary is enormous and has an updated primary bath with custom cabinetry, heated tile floors, a closet system and a cozy fireplace to soak away the day! Upstairs there are very generously sized bedrooms, all with walk-in closets. All have direct access to baths - one is a jack and jill. The finished walk out basement has something for everyone. This wide open room is perfect for game tables with lots of space left for seating to watch the big games and movies. The lower level also includes a workshop room, plenty of storage, another full bath and custom cabinetry to keep you organized. Next up - walk out to your covered patio and enjoy to the quiet scenery. Several updates include a new composite deck 2024, new HVAC 2023 with electronic damper, New HWH 2021 plus the garage floor has an epoxy coating! This is the perfect location with easy highway access, close to numerous grocery stores, restaurants, the new Lenexa Aquatic center, the Millcreek walking trails plus a neighborhood elementary school.**Please excuse our mess - home is being prepared for an estate sale Oct 23-25 **

    Zillow last checked:

    Listing updated:

    Listing Provided by:

    Molly Ladd 913-579-6755,

    Real Broker, LLC

    Bought with:

    Steve Phiakeo, 00249202

    Platinum Realty LLC

    Source: Heartland MLS as distributed by MLS GRID,MLS#: 2572635MLS Logo

    Facts & features

    Interior

    Bedrooms & bathrooms
    • Bedrooms: 4
    • Bathrooms: 5
    • Full bathrooms: 4
    • 1/2 bathrooms: 1
    Primary bedroom
    • Features: Ceiling Fan(s), Fireplace, Walk-In Closet(s)
    • Level: Main
    • Dimensions: 24 x 13
    Bedroom 2
    • Features: All Carpet, Walk-In Closet(s)
    • Level: Second
    • Dimensions: 13 x 11
    Bedroom 3
    • Features: Ceiling Fan(s), Walk-In Closet(s)
    • Level: Second
    • Dimensions: 14 x 11
    Bedroom 4
    • Features: Walk-In Closet(s)
    • Level: Second
    • Dimensions: 13 x 13
    Primary bathroom
    • Features: Ceramic Tiles, Double Vanity, Granite Counters, Separate Shower And Tub
    • Level: Main
    • Dimensions: 15 x 10
    Bathroom 2
    • Features: Double Vanity, Shower Over Tub
    • Level: Second
    Bathroom 3
    • Features: Shower Only
    • Level: Second
    Bathroom 4
    • Level: Lower
    Dining room
    • Level: Main
    • Dimensions: 13 x 12
    Family room
    • Features: Luxury Vinyl
    • Level: Lower
    Great room
    • Features: Ceiling Fan(s), Fireplace
    • Level: Main
    • Dimensions: 19 x 15
    Kitchen
    • Features: Fireplace, Granite Counters, Pantry
    • Level: Main
    • Dimensions: 20 x 15
    Workshop
    • Level: Lower
    Heating
    • Natural Gas
    Cooling
    • Electric
    Appliances
    • Included: Dishwasher, Disposal, Exhaust Fan, Humidifier, Microwave, Stainless Steel Appliance(s)
    • Laundry: Laundry Room, Main Level
    Features
    • Ceiling Fan(s), Central Vacuum, Kitchen Island, Painted Cabinets, Pantry, Vaulted Ceiling(s), Walk-In Closet(s)
    • Flooring: Carpet, Luxury Vinyl, Tile, Wood
    • Windows: Thermal Windows
    • Basement: Concrete,Finished,Interior Entry,Sump Pump,Walk-Out Access
    • Number of fireplaces: 2
    • Fireplace features: Gas Starter, Great Room, Hearth Room, See Through
    Interior area
    • Total structure area: 4,021
    • Total interior livable area: 4,021 sqft
    • Finished area above ground: 2,821
    • Finished area below ground: 1,200

    Property

    Parking
    • Total spaces: 2
    • Parking features: Built-In, Garage Door Opener, Garage Faces Front
    • Attached garage spaces: 2
    Features
    • Patio & porch: Deck, Patio
    Lot
    • Size: 0.37 Acres
    • Features: Adjoin Greenspace, City Lot
    Details
    • Parcel number: IP518700000078

    Construction

    Type & style
    • Home type: SingleFamily
    • Architectural style: Traditional
    • Property subtype: Single Family Residence
    Materials
    • Board & Batten Siding
    • Roof: Composition
    Condition
    • Year built: 1994

    Utilities & green energy

    • Sewer: Public Sewer
    • Water: Public

    Community & neighborhood

    Location
    • Region: Lenexa
    • Subdivision: Oak Valley

    HOA & financial

    HOA
    • Has HOA: Yes
    • HOA fee: $255 annually
    • Services included: Trash
    • Association name: Oak Valley Homes Association

    Other

    Other facts
    • Listing terms: Cash,Conventional,FHA,VA Loan
    • Ownership: Estate/Trust
    • Road surface type: Paved

    Price history

    DateEventPrice
    11/24/2025Sold--
    Source: Heartland MLS as distributed by MLS GRID #2572635 Report a problem
    10/18/2025Pending sale$575,000$143/sqft
    Source: Heartland MLS as distributed by MLS GRID #2572635 Report a problem
    9/26/2025Price change$575,000-3.4%$143/sqft
    Source: Heartland MLS as distributed by MLS GRID #2572635 Report a problem
    9/5/2025Listed for sale$595,000$148/sqft
    Source: Heartland MLS as distributed by MLS GRID #2572635 Report a problem

    Public tax history

    YearProperty taxesTax assessment
    2025$6,624 +9.6%$60,455 +11%
    2024$6,041 -1.7%$54,487 -0.2%
    2023$6,145 +12.4%$54,614 +12.5%
    2022$5,465 $48,542 +8.8%
    2021-- $44,597 +4.2%
    2020$5,115 $42,780 +0.2%
    2019-- $42,700 +2.8%
    2018-- $41,527 +3.4%
    2017$4,995 +4.7%$40,147 +6%
    2016$4,772 +4.9%$37,870 +4.1%
    2015$4,551 +4.2%$36,363 +9.6%
    2013$4,370 +14%$33,166 +6.7%
    2012$3,835 +3.5%$31,085 -2.7%
    2010$3,706 -11.7%$31,947 -13.1%
    2009$4,196 -4.6%$36,743 -3%
    2008$4,397 +2.6%$37,881 +1.8%
    2007$4,287 +5.7%$37,202 +1.6%
    2006$4,056 $36,616 +1%
    2005-- $36,248

    Find assessor info on the county website

    Neighborhood: 66215

    Nearby schools

    GreatSchools rating
    Schools provided by the listing agent
    • Elementary: Rising Star
    • Middle: Westridge
    • High: SM West

    Source: Heartland MLS as distributed by MLS GRID. This data may not be complete. We recommend contacting the local school district to confirm school assignments for this home.

    Get a cash offer in 3 minutes
    Find out how much your home could sell for in as little as 3 minutes with a no-obligation cash offer.
    Estimated market value
    $576,100
    Get a cash offer in 3 minutes
    Find out how much your home could sell for in as little as 3 minutes with a no-obligation cash offer.
    Estimated market value
    $576,100