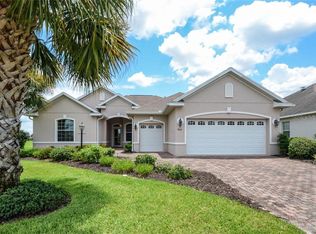
One or more photo(s) has been virtually staged. NATURE’S WINDOW – IN YOUR BACKYARD! Bring all offers! FREE 1 Year Home Warranty! Step into your dream retirement lifestyle with this stunning Sterling II model home, located in the heart of a premier 55+ community. Escape the northern chill and settle into this 2,449-square-foot sanctuary, featuring 4 bedrooms and 2 bathrooms, perfectly blending luxury and comfort. A Warm Welcome Home As you enter, you're greeted by an open-concept great room with tray ceilings and abundant natural light, creating a space that feels as inviting as it is elegant. The kitchen, designed for both functionality and style, boasts a spacious island, ample counter space, and a convenient pantry, making it the ideal hub for gatherings or quiet culinary creativity. The adjacent lanai (added in 2008) extends your living space outdoors, offering a serene retreat with breathtaking views of a vast, meadow-like expanse. Whether enjoying your morning coffee or hosting friends, this peaceful escape enhances the home's tranquil atmosphere. A Sanctuary for All The luxurious master suite features double walk-in closets and a spa-like ambiance, while the additional bedrooms and bathrooms ensure comfort and privacy for family or guests. Thoughtful upgrades, including two solar tubes (installed in 2014) and a new roof (2021), add brightness and efficiency to this already remarkable home. Living the Dream in On Top of The World This community offers an unbeatable lifestyle: World-class amenities: Golf courses, fitness centers, tennis courts, and more. Convenience: Close to shopping, dining, healthcare, and vibrant downtown Ocala. Proximity to adventures: Easy trips to Orlando, Tampa, Daytona Beach, and equestrian attractions. Your Backyard Oasis A rare gem in a bustling world, this property offers uninterrupted views of a protected wildlife preserve right from your backyard. Say goodbye to crowded developments and hello to your personal breath of fresh air, where nature meets elegance. Your New Beginning Awaits Don’t miss this chance to embrace luxury, adventure, and serenity in Central Florida. Welcome to your vibrant new life at On Top of The World (OTOW). This one-of-a-kind opportunity won’t last long!
Sold for $365,000
Zillow last checked:
Listing updated:
Bought with:
Javier Rojas, 3207040
FONTANA REALTY
Source: Stellar MLS,MLS#: OM671401 Originating MLS: Ocala - Marion
Originating MLS: Ocala - Marion
Price history
| Date | Event | Price |
|---|---|---|
| 2/4/2025 | Sold | $365,000-8.5%$149/sqft |
Source:  Stellar MLS #OM671401 Report a problem Stellar MLS #OM671401 Report a problem | ||
| 1/10/2025 | Pending sale | $399,000$163/sqft |
Source: Stellar MLS #OM671401 Report a problem | ||
| 10/14/2024 | Price change | $399,000-4.8%$163/sqft |
Source: Stellar MLS #OM671401 Report a problem | ||
| 8/17/2024 | Price change | $419,000-4.6%$171/sqft |
Source: Stellar MLS #OM671401 Report a problem | ||
| 5/1/2024 | Price change | $439,000-2.2%$179/sqft |
Source: Stellar MLS #OM671401 Report a problem | ||
| 3/13/2024 | Price change | $449,000-2.2%$183/sqft |
Source: Stellar MLS #OM671401 Report a problem | ||
| 2/5/2024 | Listed for sale | $459,000+95.3%$187/sqft |
Source: Stellar MLS #OM671401 Report a problem | ||
| 12/30/2013 | Sold | $235,000-9.6%$96/sqft |
Source: Public Record Report a problem | ||
| 10/9/2013 | Listed for sale | $259,850-16.2%$106/sqft |
Source: KELLER WILLIAMS CORNERSTONE REALTY #397447 Report a problem | ||
| 9/16/2008 | Sold | $309,900$127/sqft |
Source: Public Record Report a problem | ||
Get a cash offer in 3 minutes
Find out how much your home could sell for in as little as 3 minutes with a no-obligation cash offer.
Estimated market value
$370,600
