Skip main navigation
Sold for $290,000
  • $290,000

    8612 SW 86th Cir, Ocala, FL 34481

    3beds
    2baths
    2,329sqft
    SingleFamily
    Built in 2007
    0.26 Acres Lot
    $321,500 Zestimate®
    $125/sqft
    $2,051 Estimated rent

    Home value

    $321,500

    $299,000 - $344,000

    $2,051/mo

    Zestimate® history
    Loading
    Loading...

    Owner options

    List your home for rent

    $2,051/mo

    Rent Zestimate®

    Find your next renter with Zillow Rental Manager. Plus, with online applications, you can quickly screen prospective tenants – for free.

    Learn more

    $2,051/mo

    Rent Zestimate®

    Refinance and save

    $2,270/mo

    Est. payment

    Refinancing to a lower rate could help reduce your monthly payments and save thousands over the life of the loan.

    See today's rates

    $2,270/mo

    Est. payment

    Explore your selling options

    Work with a Zillow partner agent

    Leverage their expertise and Zillow's premium Showcase listings to get your home seen by more buyers.

    Get started

    List with your own agent

    Get your home in front of millions of buyers by listing it on Zillow.

    Learn how to do it

    Sell it yourself

    Take full control of how buyers see your home on Zillow by listing For Sale by Owner (FSBO).

    List your home

    What's special

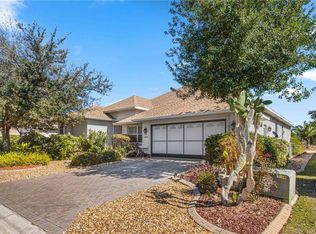
    LARGE RENTAL HOME WITH NO NEIGHBORS OUT BACK AND DEEP EXPANSIVE PRESERVE VIEWS! HOA, lawn care, pest management, trash, and recycling are covered by landlord. This spacious expanded Huntley II model home is located in the much sought after gated 55+ golf community of Candler Hills. Home features 3 bedrooms, 2 baths, 2-car garage PLUS golf cart garage, huge screened lanai, split bedroom floor plan, tile in main living areas and screened lanai, carpet in bedrooms, paver finished driveway and walkway, decorative tile on front porch, paneled Oak kitchen cabinets with crown molding and pull-outs, architectural recessed circular tray ceiling in foyer, tray ceiling in Master Bedroom, huge walk-in Master Closet with custom organizing system, walk-in Roman shower, Solar tubes for additional natural light, professional landscaping, and more. Upon entering the home you immediately notice the round tray ceiling detail above the Foyer. The formal Dining Room is to your right. Forward and to the left is the large Grand Room. At the heart of the home is the oversize eat-in Kitchen with open transition to the informal dining area complete with additional cabinetry and pantry. Kitchen features Oak cabinets with crown molding, Corian countertops, island with bar-height eat-at counter, recessed lighting, Solar tube, wall oven, gas cooktop, and tranquil views out back. A large triple slider at the back of the home opens to the huge screened lanai sit, relax, and enjoy green views of the expansive preserve behind the home. The oversize Master Bedroom Suite is located on the right side of the home and features a tray ceiling, recessed lighting, Master Bath with comfort height vanities, walk-in Roman shower, separate toilet room with space saving pocket door, Solar tube, and huge oversize walk-in dressing room/closet with custom organizing system. The split bedroom floorplan has 2 additional bedrooms and guest bath with Solar tube on the left side of the home.

    Facts & features

    Interior

    Bedrooms & bathrooms
    • Bedrooms: 3
    • Bathrooms: 2
    Heating
    • Forced air, Electric, Gas
    Cooling
    • Central
    Appliances
    • Included: Dishwasher, Dryer, Garbage disposal, Microwave, Range / Oven, Refrigerator, Washer
    • Laundry: In Unit
    Features
    • Flooring: Tile
    Interior area
    • Total interior livable area: 2,329 sqft

    Property

    Parking
    • Total spaces: 2
    • Parking features: Garage - Attached
    Features
    • Exterior features: Cement / Concrete
    • Has spa: Yes
    Lot
    • Size: 0.26 Acres
    Details
    • Parcel number: 3531101912

    Construction

    Type & style
    • Home type: SingleFamily
    Materials
    • Foundation: Concrete Block
    • Roof: Other
    Condition
    • Year built: 2007

    Community & HOA

    Community
    • Features: Fitness Center
    HOA
    • Has HOA: Yes
    • HOA fee: $282 monthly
    Location
    • Region: Ocala

    Financial & listing details

    • Price per square foot: $125/sqft
    • Tax assessed value: $323,684
    • Annual tax amount: $6,127

    Price history

    DateEventPrice
    6/20/2024Sold$290,000-42%$125/sqft
    Source: Public Record Report a problem
    8/8/2023Listing removed--
    Source: Stellar MLS #OM657323 Report a problem
    5/1/2023Listed for sale$499,900+66.7%$215/sqft
    Source: Stellar MLS #OM657323 Report a problem
    8/8/2020Listing removed$2,500$1/sqft
    Source: FOXFIRE REALTY - HWY200/103 ST #OM606159 Report a problem
    7/17/2020Listed for rent$2,500$1/sqft
    Source: FOXFIRE REALTY - HWY200/103 ST #OM606159 Report a problem
    7/2/2020Sold$299,900$129/sqft
    Source: Stellar MLS #OM603225 Report a problem
    5/13/2020Pending sale$299,900$129/sqft
    Source: FOXFIRE REALTY - HWY200/103 ST #OM603225 Report a problem
    5/4/2020Listed for sale$299,900-14%$129/sqft
    Source: FOXFIRE REALTY - HWY200/103 ST #OM603225 Report a problem
    5/29/2007Sold$348,600$150/sqft
    Source: Public Record Report a problem

    Public tax history

    YearProperty taxesTax assessment
    2025$6,127 +48.7%$323,684 +33.2%
    2024$4,120 +2.1%$242,983 +3%
    2023$4,037 +2.3%$235,906 +3%
    2022$3,946 +0%$229,035 +3%
    2021$3,946 +11.3%$222,364 +13.1%
    2020$3,546 +1.2%$196,684 +2.3%
    2019$3,503 $192,262 +1.9%
    2018$3,503 +3.4%$188,677 +2.1%
    2017$3,388 -2.1%$184,796 +2.1%
    2016$3,462 $180,995 +0.7%
    2015$3,462 -4.5%$179,737 -7.6%
    2014$3,624 +2.1%$194,480 +1.5%
    2013$3,551 +1.5%$191,606 +1.7%
    2012$3,500 -5.3%$188,403 -6.1%
    2011$3,697 -13.6%$200,664 -15.6%
    2010$4,277 +3.7%$237,622 +1.8%
    2009$4,125 -5.9%$233,424 -8.2%
    2008$4,382 +133.2%$254,251 +291.2%
    2007$1,879 $65,000 +6499900%
    2006-- $1
    Find assessor info on the county website

    Neighborhood: 34481

    Nearby schools

    GreatSchools rating
    Get a cash offer in 3 minutes
    Find out how much your home could sell for in as little as 3 minutes with a no-obligation cash offer.
    Estimated market value
    $321,500
    Get a cash offer in 3 minutes
    Find out how much your home could sell for in as little as 3 minutes with a no-obligation cash offer.
    Estimated market value
    $321,500