Skip main navigation
Off market
  • $434,700

    8609 Acadia Pkwy, Sherrills Ford, NC 28673

    3beds
    2,332sqft
    Single Family Residence
    Built in 2023
    -- sqft lot
    $434,700 Zestimate®
    $186/sqft
    $2,429 Estimated rent

    Home value

    $434,700

    $413,000 - $456,000

    $2,429/mo

    Zestimate® history
    Loading
    Loading...

    Owner options

    List your home for rent

    $2,429/mo

    Rent Zestimate®

    Find your next renter with Zillow Rental Manager. Plus, with online applications, you can quickly screen prospective tenants – for free.

    Learn more

    $2,429/mo

    Rent Zestimate®

    Refinance and save

    $2,542/mo

    Est. payment

    Refinancing to a lower rate could help reduce your monthly payments and save thousands over the life of the loan.

    See today's rates

    $2,542/mo

    Est. payment

    Explore your selling options

    Work with a Zillow partner agent

    Leverage their expertise and Zillow's premium Showcase listings to get your home seen by more buyers.

    Get started

    List with your own agent

    Get your home in front of millions of buyers by listing it on Zillow.

    Learn how to do it

    Sell it yourself

    Take full control of how buyers see your home on Zillow by listing For Sale by Owner (FSBO).

    List your home

    What's special

    Contemporary appliancesFront-facing studyPowder roomWalk-in pantryMassive walk-in closetPrivate water closetDual-sink vanity

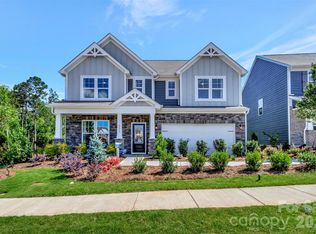
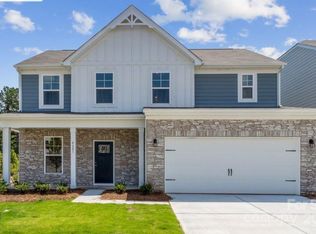
    Welcome to 8609 Acadia Parkway in the charming town of Sherrills Ford, NC. This delightful 3-bedroom, 2.5-bathroom model is now available to tour, boasting a spacious 2,332 square feet of living space. Situated in a peaceful community, this 2-story home is a new construction marvel crafted by M/I Homes, showcasing quality craftsmanship and modern design. Upon entering, you are greeted by a front-facing study and a powder room, followed by a bright and open main living space that seamlessly flows from the kitchen into the dining and living areas. The open-concept layout creates an inviting atmosphere, perfect for entertaining guests or relaxing with loved ones. Access the spacious 2-car garage through the owner's entrance just off the foyer. The kitchen is a culinary enthusiast's dream, featuring sleek countertops, contemporary appliances, a walk-in pantry, and a center island that doubles as a breakfast bar. Whether you're preparing a gourmet meal or a quick snack, this kitchen is sure to inspire your inner chef. Head upstairs to find the loft at the second-floor landing. Each of the 3 bedrooms is generously sized, providing a cozy retreat at the end of the day. Your owner's suite boasts a private en-suite bathroom, offering a spa-like experience with a luxurious walk-in shower, a private water closet, a massive walk-in closet, and a dual-sink vanity. The 2 secondary bedrooms share a full bathroom near the second-floor laundry room. Outside, this home offers a tr...

    This property is not currently displayed as for sale or rent on Zillow. This may be different from what's on other websites or public sources.

    Zillow last checked:

    Listing updated:

    Source: M/I HomesMLS Logo

    Facts & features

    Interior

    Bedrooms & bathrooms
    • Bedrooms: 3
    • Bathrooms: 3
    • Full bathrooms: 2
    • 1/2 bathrooms: 1
    Interior area
    • Total interior livable area: 2,332 sqft

    Property

    Parking
    • Total spaces: 2
    • Parking features: Garage
    • Garage spaces: 2
    Features
    • Levels: 2.0
    • Stories: 2
    Details
    • Parcel number: 460902857340

    Construction

    Type & style
    • Home type: SingleFamily
    • Property subtype: Single Family Residence
    Condition
    • New Construction,Under Construction
    • New construction: Yes
    • Year built: 2023
    Details
    • Builder name: M/I Homes

    Community & HOA

    Community
    • Subdivision: Laurelbrook
    Location
    • Region: Sherrills Ford

    Financial & listing details

    • Price per square foot: $186/sqft
    • Tax assessed value: $439,400
    • Annual tax amount: $204
    • Date on market: 7/16/2026

    Price history

    DateEventPrice
    7/21/2026Listing removed$436,308$187/sqft
    Source: M/I Homes Report a problem
    7/16/2026Listed for sale$436,308-11.2%$187/sqft
    Source: M/I Homes Report a problem
    5/29/2024Listing removed$491,608$211/sqft
    Source: M/I Homes Report a problem
    5/22/2024Listed for sale$491,608$211/sqft
    Source: M/I Homes Report a problem

    Public tax history

    YearProperty taxesTax assessment
    2025$204 +1%$439,400 +971.7%
    2024$202 $41,000
    Find assessor info on the county website

    Neighborhood: 28673

    Nearby schools

    GreatSchools rating
    Schools provided by the MLS
    • District: Catawba County Schools

    Source: M/I Homes. This data may not be complete. We recommend contacting the local school district to confirm school assignments for this home.

    Get a cash offer in 3 minutes
    Find out how much your home could sell for in as little as 3 minutes with a no-obligation cash offer.
    Estimated market value
    $434,700
    Get a cash offer in 3 minutes
    Find out how much your home could sell for in as little as 3 minutes with a no-obligation cash offer.
    Estimated market value
    $434,700