Skip main navigation
Off market
  • Price Unknown

    861 Shelborne St #27, London, ON N5Z 5C5

    2beds
    1,150sqft
    Townhouse
    Built in 1998
    -- sqft lot
    $-- Zestimate®
    C$--/sqft
    C$2,194 Estimated rent

    Home value

    Not available

    Estimated sales range

    Not available

    Not available

    Loading
    Loading...

    Owner options

    List your home for rent

    C$2,194/mo

    Rent Zestimate®

    Find your next renter with Zillow Rental Manager. Plus, with online applications, you can quickly screen prospective tenants – for free.

    Learn more

    C$2,194/mo

    Rent Zestimate®

    Refinance and save

    C$309/mo

    Est. payment

    Refinancing to a lower rate could help reduce your monthly payments and save thousands over the life of the loan.

    See today's rates

    C$309/mo

    Est. payment

    Explore your selling options

    Work with a Zillow partner agent

    Leverage their expertise and Zillow's premium Showcase listings to get your home seen by more buyers.

    Get started

    List with your own agent

    Get your home in front of millions of buyers by listing it on Zillow.

    Learn how to do it

    Sell it yourself

    Take full control of how buyers see your home on Zillow by listing For Sale by Owner (FSBO).

    List your home

    What's special

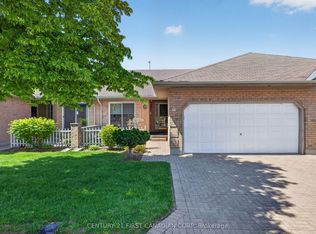
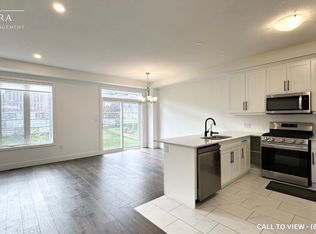
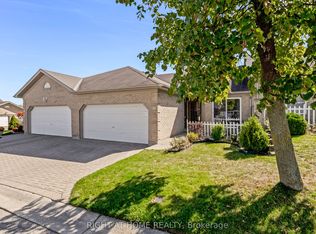
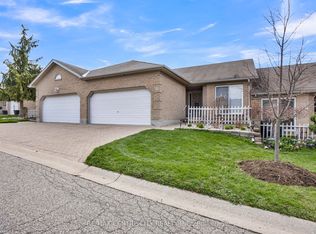
    Beautiful and spacious 1 floor, double car garage condo located in the desirable and highly sought after complex. This immaculate two plus one bedroom unit features a large great room with gas fireplace, hardwood floors, cathedral ceilings and deck access. Bright white kitchen with new Fridge/Stove/Dishwasher/Range hood in 2020, dining area with patio doors to the front courtyard. Large main floor master with 3pc ensuite, second bedroom with walk in closet, 4pc main bath and laundry (washer/dryer - 2018) completes the main floor. In the finished lower level you'll find a large family room, 3 pc bath, office/guest suite area, and plenty of storage. A/C - 2014 Close to transit, shopping and easy access to highway 401. Units in this complex rarely come up so don't miss out on this fantastic opportunity to make this condo your new home. All measurements are approximate.

    This property is off market, which means it's not currently listed for sale or rent on Zillow. This may be different from what's available on other websites or public sources.
    Facts & features

    Interior

    Bedrooms & bathrooms
    • Bedrooms: 2
    • Bathrooms: 3
    • Full bathrooms: 3
    Appliances
    • Laundry: Main Level
    Features
    • Sump Pump, Auto Garage Door Remote(s), Ceiling Fans
    • Fireplace features: Natural Gas, Family Room
    Interior area
    • Total interior livable area: 1,150 sqft

    Property

    Lot
    • Topography: Flat

    Construction

    Type & style
    • Home type: Townhouse
    • Architectural style: Bungalow
    Condition
    • Year built: 1998

    Utilities & green energy

    • Sewer: Sewer (Municipal)

    Community & HOA

    HOA
    • Has HOA: Yes
    • HOA fee: C$309 monthly
    Location
    • Region: London

    Price history

    Price history is unavailable.

    Public tax history

    Tax history is unavailable.

    Neighborhood: Glen Carin

    Nearby schools

    GreatSchools rating

    No schools nearby

    We couldn't find any schools near this home.