Evergreen Place - A " Boutique Condominium" This is the one that you have been waiting for. At the Top of the Hill 8 very unique new construction residences. Offering a maintenance-free lifestyle in the heart of vibrant Chestnut Hill, just a short stroll to both train stations for an easy commute to Center City. Just outside your front door at Evergreen Place , everything is at your fingertips but without the noise of Germantown Ave! Terrific shopping, dining and a short jog to plenty of parks ! These tastefully designed homes include the finest finishes, where you'll welcome friends and guests. Unit 101 is approximately 1647 sq. ft. unit features 9 foot ceilings and 2-3 bedrooms and 2 full baths plus a family room on 2 levels. This home offers the convenience of first floor living plus a rear garden area. And plenty of lower level storage. Other units range from 2 bedrooms and 2 baths to 3 bedrooms and 3 full baths and 10 foot ceilings. The gourmet kitchen is well-appointed with a Wolf/ Sub-Zero appliance package with green energy efficient induction cooktops, built-in wall-oven/microwave and more! Other features include high end Kolbe Windows, on site parking, tax abatement, elevator to convenient basement private storage all in a pet friendly building with security system. Elevator runs from lower level to 3rd floor. More features coming! Put your reservation deposit in today! Plan your new home today with a late Spring 2024 possession!
Sold for $995,000
$995,000
8610 Evergreen Pl #101, Philadelphia, PA 19118
3beds
--sqft
Townhouse
Built in 2024
7,192 Square Feet Lot
$978,800 Zestimate®
$--/sqft
$5,147 Estimated rent
Home value
$978,800
$871,000 - $1.10M
$5,147/mo
Zestimate® history
Owner options
List your home for rent
$5,147/mo
Rent Zestimate®
Find your next renter with Zillow Rental Manager. Plus, with online applications, you can quickly screen prospective tenants – for free.
$5,147/mo
Rent Zestimate®
Refinance and save
$6,206/mo
Est. payment
Refinancing to a lower rate could help reduce your monthly payments and save thousands over the life of the loan.
$6,206/mo
Est. payment
Explore your selling options
Work with a Zillow partner agent
Leverage their expertise and Zillow's premium Showcase listings to get your home seen by more buyers.
Get startedList with your own agent
Get your home in front of millions of buyers by listing it on Zillow.
Learn how to do itSell it yourself
Take full control of how buyers see your home on Zillow by listing For Sale by Owner (FSBO).
List your homeWhat's special
Terrific shoppingEvergreen placeHigh end kolbe windowsBoutique condominiumRear garden areaPlenty of parksGourmet kitchen
Zillow last checked:
Listing updated:
Listed by:
Scott Mayer 610-291-4045,
Long & Foster Real Estate, Inc.,
Co-Listing Agent: Christopher A Mayer 610-291-4572,
Long & Foster Real Estate, Inc.
Bought with:
Pete Rossi, RS330778
Redfin Corporation
Source: Bright MLS,MLS#: PAPH2314254
Facts & features
Interior
Bedrooms & bathrooms
- Bedrooms: 3
- Bathrooms: 2
- Full bathrooms: 2
- Main level bathrooms: 1
- Main level bedrooms: 1
Rooms
- Room types: Living Room, Dining Room, Kitchen, Den, Bedroom 1, Bathroom 1, Bathroom 2
Basement
- Description: Percent Finished: 100.0
- Area: 0
Heating
- Forced Air, Electric
Cooling
- Central Air, Electric
Appliances
- Included: Microwave, Range, Dishwasher, Disposal, Dryer, Self Cleaning Oven, Refrigerator, Six Burner Stove, Stainless Steel Appliance(s), Cooktop, Washer, Water Heater, Electric Water Heater
Features
- Flooring: Hardwood
- Basement: Connecting Stairway,Partial,Full,Improved,Concrete,Space For Rooms,Water Proofing System,Windows
- Has fireplace: No
Interior area
- Total structure area: 0
- Finished area above ground: 0
- Finished area below ground: 0
Property
Parking
- Parking features: On Street, Parking Lot
- Has uncovered spaces: Yes
Accessibility
- Accessibility features: Accessible Elevator Installed
Features
- Levels: Three
- Stories: 3
- Pool features: None
Lot
- Size: 7,192 Square Feet
- Dimensions: 96.75 x 74.34
- Features: Interior Lot, Downtown
Details
- Additional structures: Above Grade, Below Grade
- Parcel number: 881055500
- Zoning: CMX-2
- Special conditions: Standard
Construction
Type & style
- Home type: Townhouse
- Architectural style: Craftsman
- Property subtype: Townhouse
Materials
- Advanced Framing, Batts Insulation, Combination, Stone
- Foundation: Concrete Perimeter
- Roof: Flat,Rubber,Cool/White
Condition
- Excellent
- New construction: Yes
- Year built: 2024
Details
- Builder name: Dawson Street Properties
Utilities & green energy
- Sewer: Public Sewer
- Water: Public
- Utilities for property: Cable Connected, Electricity Available, Sewer Available, Water Available
Green energy
- Energy efficient items: Appliances, Construction, Flooring, HVAC
- Water conservation: Green Infrastructure
Community & HOA
Community
- Security: Exterior Cameras, Fire Alarm, Main Entrance Lock, Security System, Fire Sprinkler System
- Condo and coop fee: $569 monthly
- Subdivision: Chestnut Hill
HOA
- Has HOA: No
- Amenities included: Elevator(s), Storage, Reserved/Assigned Parking
- Services included: Common Area Maintenance, Custodial Services Maintenance, Maintenance Structure, Insurance, Management, Parking Fee, Reserve Funds, Snow Removal, Trash
Location
- Region: Philadelphia
- Municipality: PHILADELPHIA
Financial & listing details
- Tax assessed value: $1,111,111
- Annual tax amount: $1,000
- Date on market: 1/19/2024
- Listing agreement: Exclusive Right To Sell
- Ownership: Condominium
Price history
| Date | Event | Price |
|---|---|---|
| 9/6/2024 | Sold | $995,000 |
Source:  Bright MLS #PAPH2314254 Report a problem Bright MLS #PAPH2314254 Report a problem | ||
| 4/11/2024 | Pending sale | $995,000 |
Source:  Long & Foster Broker Feed #PAPH2314254 Report a problem Long & Foster Broker Feed #PAPH2314254 Report a problem | ||
| 1/19/2024 | Listed for sale | $995,000 |
Source: Bright MLS #PAPH2314254 Report a problem | ||
| 12/10/2023 | Listing removed | -- |
Source: Bright MLS #PAPH2185638 Report a problem | ||
| 12/8/2022 | Listed for sale | $995,000 |
Source: Bright MLS #PAPH2185638 Report a problem | ||
| 6/6/2022 | Listing removed | -- |
Source: Long & Foster Broker Feed Report a problem | ||
| 6/6/2021 | Listed for sale | $995,000 |
Source: Bright MLS #PAPH1025336 Report a problem | ||
Public tax history
| Year | Property taxes | Tax assessment |
|---|---|---|
| 2025 | $12,535 | $895,500 |
Find assessor info on the county website
Neighborhood: Chestnut Hill
Nearby homes
- $775,0002 bd2 ba-- sqft8610 Evergreen Pl #202, Philadelphia, PA 19118Sold

- $875,0002 bd2 ba-- sqft8610 Evergreen Pl #200, Philadelphia, PA 19118Sold
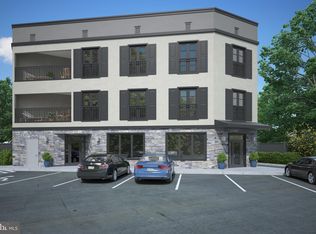
- $2,262,5003 bd3 ba2.8k sqft8610 Evergreen Pl #300, Philadelphia, PA 19118Sold
- $1,295,0002 bd3 ba-- sqft8610 Evergreen Pl #100, Philadelphia, PA 19118New Construction
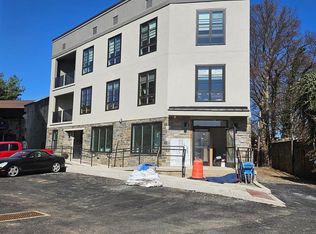
- $700,0002 bd1 ba-- sqft8610 Evergreen Pl #102, Philadelphia, PA 19118Sold
- $595,0002 bd2 ba-- sqft8610 Evergreen Pl #201, Philadelphia, PA 19118New Construction
- $379,6004 bd3 ba3.5k sqft8610 Evergreen Pl, Philadelphia, PA 19118Off Market
- $157,200-- bd-- ba-- sqft8610 Evergreen Pl, Philadelphia, PA 19118Off Market
Nearby schools
GreatSchools rating
- 7/10Jenks John S SchoolGrades: K-8Distance: 0.3 mi
- 1/10Roxborough High SchoolGrades: 9-12Distance: 2.9 mi
Schools provided by the listing agent
- District: The School District Of Philadelphia
Source: Bright MLS. This data may not be complete. We recommend contacting the local school district to confirm school assignments for this home.
Get a cash offer in 3 minutes
Find out how much your home could sell for in as little as 3 minutes with a no-obligation cash offer.
Estimated market value
$978,800
Get a cash offer in 3 minutes
Find out how much your home could sell for in as little as 3 minutes with a no-obligation cash offer.
Estimated market value
$978,800
- Pennsylvania
- Philadelphia County
- Philadelphia
- 19118
- Chestnut Hill
- 8610 Evergreen Pl Unit 101
Nearby cities
Nearby neighborhoods
Nearby zip codes
Other Philadelphia Topics
