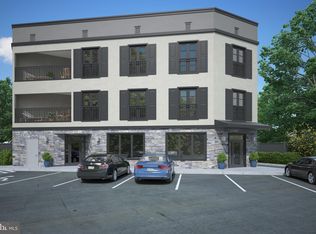
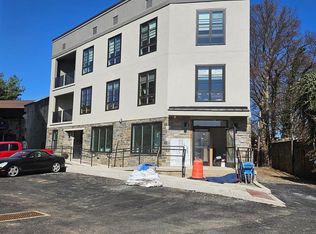
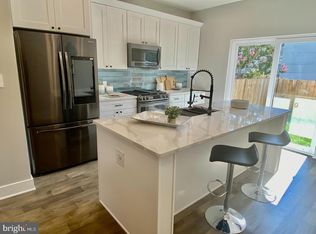
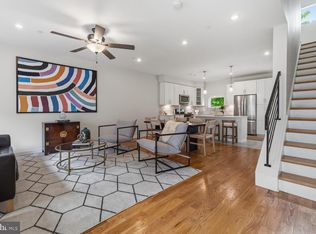
Quick delivery ! Unit 201 is 100% complete and move in ready ! Just 2 residences left! Evergreen Place - A " Boutique Condominium" At the Top of the Hill 7 very unique new construction residences. Offering a maintenance-free lifestyle in the heart of vibrant Chestnut Hill, just a short stroll to both train stations for an easy commute to Center City. Just outside your front door at Evergreen Place , everything is at your fingertips but without the noise of Germantown Ave! Terrific shopping, dining and a short jog to plenty of parks ! These tastefully designed homes include the finest finishes, where you'll welcome friends and guests. This unit features 9 foot ceilings and a 1 or 2 bedroom layout, with hardwood flooring and has a balcony off of the kitchen. Plus over spacious elevator level storage. The gourmet kitchen is well-appointed with a Wolf/ Sub-Zero appliance package and with green energy efficient induction cooktops, built-in microwave and more! Other features include high end Kolbe Windows, on site parking , elevator to convenient basement conditioned private storage, all in a pet friendly building with security system. Elevator runs from lower level to 3rd floor. Unit 100 is also available. Owner is a Pa licensed Real Estate broker
New construction
Price cut: $44.9K (5/6)
$595,000
8610 Evergreen Pl #201, Philadelphia, PA 19118
2beds
--sqft
:
Get pre-qualified$4,046/mo
Condominium
Built in 2024
-- sqft lot
$588,900 Zestimate®
$--/sqft
$295/mo HOA
What's special
High end kolbe windowsOn site parkingHardwood flooringBuilt-in microwaveGourmet kitchen
- 144 days |
- 335 |
- 11 |
Zillow last checked:
Listing updated:
Listed by:
Scott Mayer 610-291-4045,
Long & Foster Real Estate, Inc. (215) 654-5900,
Co-Listing Agent: Jonathan S Mayer 610-585-0876,
Long & Foster Real Estate, Inc.
Source: Bright MLS,MLS#: PAPH2591296
Facts & features
Interior
Bedrooms & bathrooms
- Bedrooms: 2
- Bathrooms: 2
- Full bathrooms: 1
- 1/2 bathrooms: 1
- Main level bathrooms: 2
- Main level bedrooms: 2
Rooms
- Room types: Living Room, Bedroom 2, Kitchen, Breakfast Room, Laundry, Bathroom 1
Bedroom 2
- Level: Main
- Area: 108 Square Feet
- Dimensions: 12 X 9
Bathroom 1
- Features: Bathroom - Tub Shower
- Level: Main
- Area: 132 Square Feet
- Dimensions: 12 X 11
Breakfast room
- Level: Main
Kitchen
- Features: Breakfast Nook, Countertop(s) - Quartz, Kitchen - Electric Cooking, Kitchen Island
- Level: Main
- Area: 132 Square Feet
- Dimensions: 12 X 11
Laundry
- Level: Main
Living room
- Level: Main
- Area: 240 Square Feet
- Dimensions: 20 X 12
Heating
- Forced Air, Electric
Cooling
- Central Air, Electric
Appliances
- Included: Microwave, Range, Dishwasher, Disposal, Dryer, Self Cleaning Oven, Refrigerator, Six Burner Stove, Stainless Steel Appliance(s), Cooktop, Washer, Water Heater, Electric Water Heater
- Laundry: Laundry Room, In Unit
Features
- Flooring: Hardwood
- Basement: Connecting Stairway,Partial,Full,Improved,Concrete,Space For Rooms,Water Proofing System,Windows
- Has fireplace: No
Interior area
- Total structure area: 0
- Finished area above ground: 0
- Finished area below ground: 0
Property
Parking
- Parking features: On Street, Parking Lot
- Has uncovered spaces: Yes
Accessibility
- Accessibility features: Accessible Elevator Installed
Features
- Levels: Three
- Stories: 3
- Pool features: None
Lot
- Size: 7,192 Square Feet
- Dimensions: 96.75 x 74.34
- Features: Interior Lot, Downtown
Details
- Additional structures: Above Grade, Below Grade
- Parcel number: 881055500
- Zoning: CMX
- Special conditions: Standard
Construction
Type & style
- Home type: Condo
- Architectural style: Craftsman
- Property subtype: Condominium
- Attached to another structure: Yes
Materials
- Advanced Framing, Batts Insulation, Combination, Stone
- Foundation: Concrete Perimeter
- Roof: Flat,Rubber,Cool/White
Condition
- Excellent
- New construction: Yes
- Year built: 2024
Details
- Builder name: Dawson Street Properties
Utilities & green energy
- Sewer: Public Sewer
- Water: Public
- Utilities for property: Cable Connected, Electricity Available, Sewer Available, Water Available
Green energy
- Energy efficient items: Appliances, Construction, Flooring, HVAC
- Water conservation: Green Infrastructure
Community & HOA
Community
- Security: Exterior Cameras, Fire Alarm, Main Entrance Lock, Security System, Fire Sprinkler System
- Condo and coop fee: $295 monthly
- Subdivision: Chestnut Hill
HOA
- Has HOA: No
- Amenities included: Elevator(s), Storage, Reserved/Assigned Parking
- Services included: Common Area Maintenance, Custodial Services Maintenance, Maintenance Structure, Insurance, Management, Parking Fee, Reserve Funds, Snow Removal, Trash
Location
- Region: Philadelphia
- Municipality: PHILADELPHIA
Financial & listing details
- Tax assessed value: $999,999,999
- Annual tax amount: $99,999,999
- Date on market: 3/7/2026
- Listing agreement: Exclusive Right To Sell
- Ownership: Condominium
Estimated market value
$588,900
$559,000 - $618,000
$2,720/mo
Price history
| Date | Event | Price |
|---|---|---|
| 5/6/2026 | Price change | $595,000-7% |
Source:  Bright MLS #PAPH2591296 Report a problem Bright MLS #PAPH2591296 Report a problem | ||
| 4/23/2026 | Price change | $639,900-1.6% |
Source: Bright MLS #PAPH2591296 Report a problem | ||
| 4/1/2026 | Price change | $650,000-7.1% |
Source: Bright MLS #PAPH2591296 Report a problem | ||
| 3/7/2026 | Listed for sale | $699,900+0.7% |
Source: Bright MLS #PAPH2591296 Report a problem | ||
| 1/2/2026 | Listing removed | $3,995 |
Source:  Long & Foster Broker Feed Report a problem Long & Foster Broker Feed Report a problem | ||
| 8/23/2025 | Price change | $3,995-11.2% |
Source: Bright MLS #PAPH2518276 Report a problem | ||
| 7/18/2025 | Listed for rent | $4,500 |
Source: Bright MLS #PAPH2518276 Report a problem | ||
| 2/17/2025 | Listed for sale | $695,000 |
Source: Bright MLS #PAPH2262796 Report a problem | ||
| 1/9/2025 | Contingent | $695,000 |
Source: Long & Foster Broker Feed #PAPH2262796 Report a problem | ||
| 1/3/2025 | Price change | $695,000+6.9% |
Source: Long & Foster Broker Feed #PAPH2262796 Report a problem | ||
| 7/28/2023 | Listed for sale | $650,000+1.6% |
Source: Bright MLS #PAPH2262796 Report a problem | ||
| 7/2/2023 | Listing removed | -- |
Source: Long & Foster Broker Feed Report a problem | ||
| 7/3/2021 | Price change | $639,900+8.5% |
Source: Bright MLS #PAPH2006858 Report a problem | ||
| 6/6/2021 | Listed for sale | $589,900 |
Source: Long & Foster Broker Feed #PAPH1019450 Report a problem | ||
Public tax history
| Year | Property taxes | Tax assessment |
|---|---|---|
| 2025 | $7,432 | $530,900 |
Find assessor info on the county website
Monthly payment
Est. payment
Payment breakdown
Explore the cost of this home by adjusting the details. Changes won't be saved.Climate risks
Neighborhood: Chestnut Hill
Nearby schools
GreatSchools rating
- 7/10Jenks John S SchoolGrades: K-8Distance: 0.3 mi
- 1/10Roxborough High SchoolGrades: 9-12Distance: 2.9 mi
Schools provided by the listing agent
- District: The School District Of Philadelphia
Source: Bright MLS. This data may not be complete. We recommend contacting the local school district to confirm school assignments for this home.
- $775,0002 bd2 ba-- sqft8610 Evergreen Pl #202, Philadelphia, PA 19118Sold

- $875,0002 bd2 ba-- sqft8610 Evergreen Pl #200, Philadelphia, PA 19118Sold
- $2,262,5003 bd3 ba2.8k sqft8610 Evergreen Pl #300, Philadelphia, PA 19118Sold
- $1,295,0002 bd3 ba-- sqft8610 Evergreen Pl #100, Philadelphia, PA 19118New Construction
- $700,0002 bd1 ba-- sqft8610 Evergreen Pl #102, Philadelphia, PA 19118Sold
- $995,0003 bd2 ba-- sqft8610 Evergreen Pl #101, Philadelphia, PA 19118Sold
- $379,6004 bd3 ba3.5k sqft8610 Evergreen Pl, Philadelphia, PA 19118Off Market
- $157,200-- bd-- ba-- sqft8610 Evergreen Pl, Philadelphia, PA 19118Off Market
A local agent can set up tours, give advice and negotiate with sellers.
Similar homes
- $599,0003 bd3 ba2k sqft4630 Canton St, Philadelphia, PA 19127For Sale
 MLS ID #PAPH2644264, Rob Warner, Keller Williams Real Estate-Blue Bell. Bright MLS
 - $499,0004 bd3 ba2.9k sqft7006 Pipers Glen Way, Philadelphia, PA 19119For Sale
 MLS ID #PAPH2610972, Karrie Gavin, Elfant Wissahickon-Rittenhouse Square. Bright MLS
 - $409,9002 bd2 ba1.1k sqft901 N Penn St Unit R205, Philadelphia, PA 19123For Sale By Owner
- $433,3333 bd4 ba1.7k sqft1030 E Sedgwick St, Philadelphia, PA 19150For Sale
 MLS ID #PAPH2648678, Svetlana Frolenko, PA Homes Realty. Bright MLS
 - $809,0004 bd5 ba2.8k sqft623 Crestview Rd, Philadelphia, PA 19128For SaleMLS ID #PAPH2643708, Brian Stetler, BHHS Fox & Roach-Center City Walnut. Bright MLS
- $595,0003 bd3 ba1.8k sqft1345 E Berks St, Philadelphia, PA 19125For SaleMLS ID #PAPH2623794, Idilia Venti, Dolan Family Real Estate. Bright MLS
- $535,0004 bd4 ba2.5k sqft1341 N 29th St, Philadelphia, PA 19121New ConstructionMLS ID #PAPH2625532, Cybill Oliver, Northwest Property Solutions. Bright MLS
- $419,0005 bd4 ba1.9k sqft528 E Brinton St, Philadelphia, PA 19144For SaleMLS ID #PAPH2626720, Phill Noeun, Canaan Realty Services INC. Bright MLS
- $580,0003 bd4 ba2.1k sqft2004 Northbank Pl, Philadelphia, PA 19125For SaleMLS ID #PAPH2586030, CELINA DONG, Realty Mark Associates - KOP. Bright MLS
- $580,0005 bd5 ba2.5k sqft1528 W Porter St, Philadelphia, PA 19145For SaleMLS ID #PAPH2629716, Emily Chan, Philly Real Estate. Bright MLS
- $634,4993 bd3 ba2.1k sqft3117 Beachview Ln #264, Philadelphia, PA 19125New ConstructionMLS ID #PAPH2593024, Tom Sherwood, Iron Valley Real Estate Doylestown. Bright MLS
- $564,9002 bd-- ba3.1k sqft436 Diamond St, Philadelphia, PA 19122New ConstructionMLS ID #PAPH2590172, Victoria Maslennikov, Tesla Realty Group, LLC. Bright MLS
- $535,0002 bd2 ba1k sqft2000 Kimball St #A, Philadelphia, PA 19146For SaleMLS ID #PAPH2628228, TK Kelly, KW Empower. Bright MLS
- $335,0003 bd3 ba1k sqft43 E Sharpnack St, Philadelphia, PA 19119For SaleMLS ID #PAPH2631550, Trent Pettus, Integrity Real Estate Services. Bright MLS
- $548,0004 bd3 ba2.8k sqft4616 Paschall Ave, Philadelphia, PA 19143For SaleMLS ID #PAPH2632284, Jenny Pu, Target Realty. Bright MLS
- $779,9004 bd4 ba2.7k sqft269 Delmar St, Philadelphia, PA 19128New ConstructionMLS ID #PAPH2614816, Michael Scipione, Coldwell Banker Realty. Bright MLS
- $549,9003 bd3 ba1.8k sqft1822 S 16th St, Philadelphia, PA 19145For SaleMLS ID #PAPH2639440, Cindy Fan, Triamond Realty. Bright MLS
- $520,0003 bd2 ba1.2k sqft907 S Darien St, Philadelphia, PA 19147For SaleMLS ID #PAPH2647576, Michael Giuda, EXP Realty, LLC. Bright MLS
- $519,0002 bd2 ba1.7k sqft1720 Folsom St #B, Philadelphia, PA 19130For SaleMLS ID #PAPH2603306, Stephanie Ellis, Compass RE. Bright MLS
- $649,0004 bd5 ba3k sqft1314 S 46th St, Philadelphia, PA 19143For SaleMLS ID #PAPH2611830, Telanea Forbes, Realty One Group Restore - BlueBell. Bright MLS
