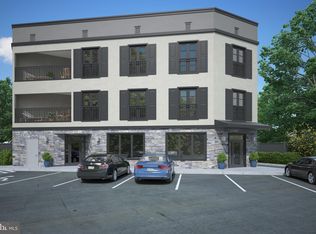
Quick delivery ! Unit 100 is over 2.000 square feet and move in ready in 30 days ! Your next home is 2 bedrooms and 2 1/2 baths with the convenience of first floor living but with the privacy of a bi-level layout. Perfect layout for house guests or in home help, the lower level has it's own private entry so you can have two private quarters. Evergreen Place - A " Boutique Condominium" At the Top of the Hill 7 very unique new construction residences. Offering a maintenance-free lifestyle in the heart of vibrant Chestnut Hill, just a short stroll to both train stations for an easy commute to Center City. Just outside your front door at Evergreen Place , everything is at your fingertips but without the noise of Germantown Ave! Terrific shopping, dining and a short jog to plenty of parks ! These tastefully designed homes include the finest finishes, where you'll welcome friends and guests. This unit features 9 foot ceilings with hardwood flooring and has a 6x14 patio off of the main bedroom. The gourmet kitchen is well-appointed with a Wolf/ Sub-Zero appliance package and with green energy efficient induction cooktops, built-in microwave and more! Other features include high end Kolbe Windows, on site reserved parking , all in a pet friendly building with security system. Unit 201 is also available. Owner is a Pa licensed Real Estate broker
New construction
$1,295,000
8610 Evergreen Pl #100, Philadelphia, PA 19118
2beds
--sqft
:
Get pre-qualified$8,569/mo
Townhouse
Built in 2026
7,192 Square Feet Lot
$1,278,400 Zestimate®
$--/sqft
$744/mo HOA
What's special
On site reserved parkingHigh end kolbe windowsHardwood flooringBuilt-in microwave
- 37 days |
- 118 |
- 4 |
Zillow last checked:
Listing updated:
Listed by:
Scott Mayer 610-291-4045,
Long & Foster Real Estate, Inc. (215) 654-5900
Source: Bright MLS,MLS#: PAPH2639234
Facts & features
Interior
Bedrooms & bathrooms
- Bedrooms: 2
- Bathrooms: 3
- Full bathrooms: 2
- 1/2 bathrooms: 1
- Main level bathrooms: 2
- Main level bedrooms: 1
Rooms
- Room types: Living Room, Bedroom 2, Kitchen, Breakfast Room, Laundry, Bathroom 1
Bedroom 2
- Level: Main
- Area: 108 Square Feet
- Dimensions: 12 X 9
Bathroom 1
- Features: Bathroom - Tub Shower
- Level: Main
- Area: 132 Square Feet
- Dimensions: 12 X 11
Breakfast room
- Level: Main
Kitchen
- Features: Breakfast Nook, Countertop(s) - Quartz, Kitchen - Electric Cooking, Kitchen Island
- Level: Main
- Area: 132 Square Feet
- Dimensions: 12 X 11
Laundry
- Level: Main
Living room
- Level: Main
- Area: 240 Square Feet
- Dimensions: 20 X 12
Heating
- Forced Air, Electric
Cooling
- Central Air, Electric
Appliances
- Included: Microwave, Range, Dishwasher, Disposal, Dryer, Self Cleaning Oven, Refrigerator, Six Burner Stove, Stainless Steel Appliance(s), Cooktop, Washer, Water Heater, Electric Water Heater
- Laundry: Main Level, Washer In Unit, Dryer In Unit, Laundry Room
Features
- Bathroom - Stall Shower, Combination Dining/Living, Combination Kitchen/Dining, Entry Level Bedroom, Family Room Off Kitchen, Open Floorplan, Kitchen Island, Recessed Lighting, Upgraded Countertops, Walk-In Closet(s)
- Flooring: Hardwood, Carpet, Wood
- Windows: Energy Efficient, Insulated Windows
- Basement: Connecting Stairway,Partial,Full,Improved,Concrete,Space For Rooms,Water Proofing System,Windows
- Has fireplace: No
Interior area
- Total structure area: 0
- Finished area above ground: 0
- Finished area below ground: 0
Property
Parking
- Total spaces: 9
- Parking features: Asphalt, Assigned, On Street, Parking Lot
- Has uncovered spaces: Yes
- Details: Assigned Parking
Accessibility
- Accessibility features: 2+ Access Exits, Accessible Hallway(s), Accessible Elevator Installed, Entry Slope <1', Accessible Entrance, Accessible Approach with Ramp, Vehicle Transfer Area
Features
- Levels: Four
- Stories: 4
- Exterior features: Lighting, Storage, Sidewalks
- Pool features: None
- Has view: Yes
- View description: City
Lot
- Size: 7,192 Square Feet
- Dimensions: 96.75 x 74.34
- Features: Interior Lot, Downtown
Details
- Additional structures: Above Grade, Below Grade
- Parcel number: 881055500
- Zoning: CMX
- Special conditions: Standard
Construction
Type & style
- Home type: Townhouse
- Architectural style: Craftsman
- Property subtype: Townhouse
Materials
- Advanced Framing, Batts Insulation, Combination, Stone
- Foundation: Concrete Perimeter
- Roof: Flat,Rubber,Cool/White
Condition
- Excellent
- New construction: Yes
- Year built: 2026
Details
- Builder name: Dawson Street Properties
Utilities & green energy
- Sewer: Public Sewer
- Water: Public
- Utilities for property: Cable Connected, Electricity Available, Sewer Available, Water Available
Green energy
- Energy efficient items: Appliances, Construction, Flooring, HVAC
- Water conservation: Green Infrastructure
Community & HOA
Community
- Security: Exterior Cameras, Fire Alarm, Main Entrance Lock, Security System, Fire Sprinkler System
- Condo and coop fee: $744 monthly
- Subdivision: Chestnut Hill
HOA
- Has HOA: No
- Amenities included: Elevator(s), Reserved/Assigned Parking
- Services included: Common Area Maintenance, Custodial Services Maintenance, Maintenance Structure, Insurance, Management, Parking Fee, Reserve Funds, Snow Removal, Trash
Location
- Region: Philadelphia
- Municipality: PHILADELPHIA
Financial & listing details
- Tax assessed value: $999,999,999
- Annual tax amount: $99,999,999
- Date on market: 6/22/2026
- Listing agreement: Exclusive Right To Sell
- Ownership: Condominium
Estimated market value
$1,278,400
$1.21M - $1.34M
$5,535/mo
Price history
| Date | Event | Price |
|---|---|---|
| 6/22/2026 | Listed for sale | $1,295,000-7.2% |
Source:  Bright MLS #PAPH2639234 Report a problem Bright MLS #PAPH2639234 Report a problem | ||
| 1/2/2026 | Listing removed | $1,395,000 |
Source:  Long & Foster Broker Feed #PAPH2494968 Report a problem Long & Foster Broker Feed #PAPH2494968 Report a problem | ||
| 6/16/2025 | Listed for sale | $1,395,000 |
Source: Bright MLS #PAPH2494968 Report a problem | ||
Public tax history
| Year | Property taxes | Tax assessment |
|---|---|---|
| 2025 | $4,206 | $300,500 |
Find assessor info on the county website
Monthly payment
Est. payment
Payment breakdown
Explore the cost of this home by adjusting the details. Changes won't be saved.Climate risks
Neighborhood: Chestnut Hill
Nearby schools
GreatSchools rating
- 7/10Jenks John S SchoolGrades: K-8Distance: 0.3 mi
- 1/10Roxborough High SchoolGrades: 9-12Distance: 2.9 mi
Schools provided by the listing agent
- District: The School District Of Philadelphia
Source: Bright MLS. This data may not be complete. We recommend contacting the local school district to confirm school assignments for this home.
- $775,0002 bd2 ba-- sqft8610 Evergreen Pl #202, Philadelphia, PA 19118Sold

- $875,0002 bd2 ba-- sqft8610 Evergreen Pl #200, Philadelphia, PA 19118Sold
- $2,262,5003 bd3 ba2.8k sqft8610 Evergreen Pl #300, Philadelphia, PA 19118Sold
- $700,0002 bd1 ba-- sqft8610 Evergreen Pl #102, Philadelphia, PA 19118Sold
- $995,0003 bd2 ba-- sqft8610 Evergreen Pl #101, Philadelphia, PA 19118Sold
- $595,0002 bd2 ba-- sqft8610 Evergreen Pl #201, Philadelphia, PA 19118New Construction
- $379,6004 bd3 ba3.5k sqft8610 Evergreen Pl, Philadelphia, PA 19118Off Market
- $157,200-- bd-- ba-- sqft8610 Evergreen Pl, Philadelphia, PA 19118Off Market
A local agent can set up tours, give advice and negotiate with sellers.
Similar homes
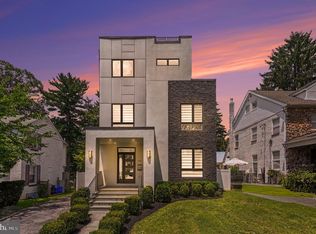
- $1,074,0005 bd6 ba4.2k sqft480 Evergreen Ave, Philadelphia, PA 19128For Sale
 MLS ID #PAPH2645222, Jon Christopher, Christopher Real Estate Services. Bright MLS
 - $1,299,0004 bd4 ba3.9k sqft202 Kalos St, Philadelphia, PA 19128New Construction
 MLS ID #PAPH2592134, Kate Muckenhirn, Coldwell Banker Realty. Bright MLS
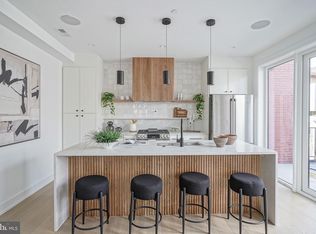
 - $1,199,9004 bd5 ba2.7k sqft1328 E Berks St #B3, Philadelphia, PA 19125New Construction
 MLS ID #PAPH2641900, Abe Thomson, RE/MAX Ready. Bright MLS
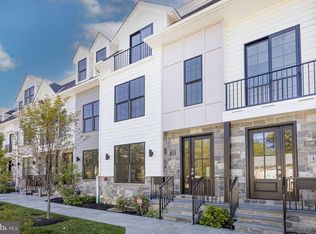
 - $1,070,0003 bd5 ba3.5k sqft1096 E Willow Grove Ave Lot 12, Wyndmoor, PA 19038New Construction
 MLS ID #PAMC2168752, James McFadden, Kurfiss Sotheby's International Realty. Bright MLS
 - $1,349,7893 bd3 ba1.8k sqft432 Gaskill St, Philadelphia, PA 19147For SaleMLS ID #PAPH2622072, Steven M Eckell, Coldwell Banker Realty. Bright MLS
- $809,0004 bd5 ba2.8k sqft623 Crestview Rd, Philadelphia, PA 19128For SaleMLS ID #PAPH2643708, Brian Stetler, BHHS Fox & Roach-Center City Walnut. Bright MLS
- $1,199,0003 bd3 ba1.8k sqft514 S 20th St #B, Philadelphia, PA 19146For SaleMLS ID #PAPH2646606, Martin Rodriguez, KW Empower. Bright MLS
- $1,595,0003 bd4 ba3.1k sqft108 N Van Pelt St, Philadelphia, PA 19103New ConstructionMLS ID #PAPH2570902, Victoria Maslennikov, Tesla Realty Group, LLC. Bright MLS
- $1,265,0005 bd-- ba5k sqft929 N 40th St, Philadelphia, PA 19104New ConstructionMLS ID #PAPH2646188, Alyce Gerhardt, Keller Williams Liberty Place. Bright MLS
- $669,0004 bd4 ba3k sqft3831 Terrace St #I, Philadelphia, PA 19128For SaleMLS ID #PAPH2640968, Reda Akbil, Compass RE. Bright MLS
- $1,129,0003 bd3 ba1.7k sqft514 S 20th St Unit A, Philadelphia, PA 19146For SaleMLS ID #PAPH2646598, Martin Rodriguez, KW Empower. Bright MLS
- $889,9003 bd3 ba2.5k sqft2336 Aspen St, Philadelphia, PA 19130New ConstructionMLS ID #PAPH2620008, Michael Loonstyn, BHHS Fox & Roach-Art Museum. Bright MLS
- $1,117,777-- bd-- ba3.7k sqft621 Summit St, King Of Prussia, PA 19406For SaleMLS ID #PAMC2181690, David Xu, Tesla Realty Group, LLC. Bright MLS
- $1,320,0004 bd5 ba3.7k sqft706 Latona St Unit F, Philadelphia, PA 19147New ConstructionMLS ID #PAPH2604308, Lindsey Toconita, Kurfiss Sotheby's International Realty. Bright MLS
- $924,9994 bd3 ba1.9k sqft1220 Crease St, Philadelphia, PA 19125For SaleMLS ID #PAPH2641656, Matin Haghkar, Plus Realtors. Bright MLS
- $799,9004 bd4 ba3.2k sqft6995-9 Pechin St, Philadelphia, PA 19128New ConstructionMLS ID #PAPH2611630, Eva Silva, BHHS Fox & Roach-Washington-Gloucester. Bright MLS
- $1,495,0005 bd4 ba3.2k sqft403 Pembroke Rd, Bala Cynwyd, PA 19004For Sale By Owner
- $760,0004 bd4 ba3.5k sqft6995-8 Pechin St, Philadelphia, PA 19128New ConstructionMLS ID #PAPH2610152, Eva Silva, BHHS Fox & Roach-Washington-Gloucester. Bright MLS
- $1,075,0003 bd3 ba2.3k sqft801 S 8th St, Philadelphia, PA 19147For SaleMLS ID #PAPH2621586, Elizabeth Convery, Compass RE. Bright MLS
- $689,0004 bd4 ba2.6k sqft43 Constitution Ct #43, Wayne, PA 19087For SaleMLS ID #PACT2131564, Peter Fang, RE/MAX Central - Blue Bell. Bright MLS
