Skip main navigation
Sold for $380,000
  • $380,000

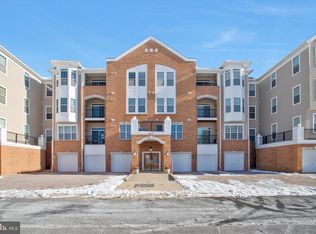
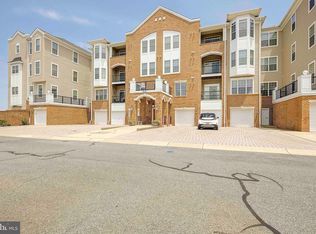
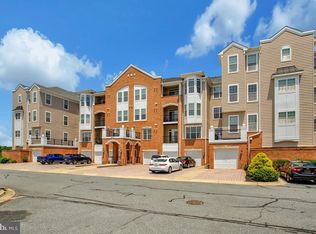
    8610 Fluttering Leaf Trl Unit 105, Odenton, MD 21113

    2beds
    1,500sqft
    Condominium
    Built in 2006
    -- sqft lot
    $386,400 Zestimate®
    $253/sqft
    $2,623 Estimated rent

    Home value

    $386,400

    $359,000 - $417,000

    $2,623/mo

    Zestimate® history
    Loading
    Loading...

    Owner options

    List your home for rent

    $2,623/mo

    Rent Zestimate®

    Find your next renter with Zillow Rental Manager. Plus, with online applications, you can quickly screen prospective tenants – for free.

    Learn more

    $2,623/mo

    Rent Zestimate®

    Refinance and save

    $2,747/mo

    Est. payment

    Refinancing to a lower rate could help reduce your monthly payments and save thousands over the life of the loan.

    See today's rates

    $2,747/mo

    Est. payment

    Explore your selling options

    Work with a Zillow partner agent

    Leverage their expertise and Zillow's premium Showcase listings to get your home seen by more buyers.

    Get started

    List with your own agent

    Get your home in front of millions of buyers by listing it on Zillow.

    Learn how to do it

    Sell it yourself

    Take full control of how buyers see your home on Zillow by listing For Sale by Owner (FSBO).

    List your home

    What's special

    Remodeled kitchenCharming sitting areaGround floor condoPrivate patioStainless steel appliancesNew light fixturesQuartz countertops
    Don't miss out on this charming 2-bedroom plus den, 2-bath ground floor condo in the highly desirable 55+ community Cedar Ridge —perfectly designed for modern living! Cozy carpeting throughout sets the stage for relaxation, while the versatile den offers endless possibilities as a home office, rec room, or additional bedroom. The spacious remodeled kitchen boasts sleek new stainless steel appliances, quartz countertops, custom tile backsplash, and ample cabinet space. The primary king suite is your personal retreat, complete with a charming sitting area and a private bathroom with a stand-up shower. Step outside onto the private patio just off the living room—perfect for sipping your morning coffee or enjoying the occasional local fawn. Enjoy all new light fixtures and an in-unit laundry room with a full-sized washer/dryer. Your attached oversized garage offers ample storage and is steps from your front door. All this and unbeatable community amenities—including a clubhouse, pools, tennis courts, walking trails, and a serene pond—this gem won’t last long!

    Zillow last checked:

    Listing updated:

    Listed by:

    Colleen Kerrigan 443-694-3911,

    Redfin Corp

    Bought with:

    Justin Kennedy, 5012131

    Samson Properties

    Source: Bright MLS,MLS#: MDAA2103122MLS Logo

    Facts & features

    Interior

    Bedrooms & bathrooms
    • Bedrooms: 2
    • Bathrooms: 2
    • Full bathrooms: 2
    • Main level bathrooms: 2
    • Main level bedrooms: 2
    Basement
    • Area: 0
    Heating
    • Other, Natural Gas
    Cooling
    • Central Air, Electric
    Appliances
    • Included: Gas Water Heater
    • Laundry: In Unit
    Features
    • Has basement: No
    • Has fireplace: No
    Interior area
    • Total structure area: 1,500
    • Total interior livable area: 1,500 sqft
    • Finished area above ground: 1,500
    • Finished area below ground: 0

    Property

    Parking
    • Total spaces: 1
    • Parking features: Garage Faces Front, Attached
    • Attached garage spaces: 1
    Accessibility
    • Accessibility features: None
    Features
    • Levels: One
    • Stories: 1
    • Pool features: Community
    Details
    • Additional structures: Above Grade, Below Grade
    • Parcel number: 020457190220454
    • Zoning: DD
    • Special conditions: Standard

    Construction

    Type & style
    • Home type: Condo
    • Property subtype: Condominium
    • Attached to another structure: Yes
    Materials
    • Other
    Condition
    • New construction: No
    • Year built: 2006

    Utilities & green energy

    • Sewer: Public Sewer
    • Water: Public

    Community & HOA

    Community
    • Condo and coop fee: $94 quarterly
    • Senior community: Yes
    • Subdivision: Piney Orchard
    HOA
    • Has HOA: Yes
    • Amenities included: Tennis Court(s), Recreation Facilities
    • Services included: Trash, Maintenance Structure, Pool(s), Snow Removal, Common Area Maintenance, Maintenance Grounds, Recreation Facility
    • HOA fee: $433 monthly
    • HOA name: SENTRY
    Location
    • Region: Odenton

    Financial & listing details

    • Price per square foot: $253/sqft
    • Tax assessed value: $290,000
    • Annual tax amount: $3,556
    • Date on market: 2/11/2025
    • Listing agreement: Exclusive Right To Sell
    • Ownership: Condominium

    Price history

    DateEventPrice
    3/26/2025Sold$380,000+1.3%$253/sqft
    Source: Bright MLS #MDAA2103122 Report a problem
    2/25/2025Contingent$375,000$250/sqft
    Source: Bright MLS #MDAA2103122 Report a problem
    2/11/2025Listed for sale$375,000+8.7%$250/sqft
    Source: Bright MLS #MDAA2103122 Report a problem
    6/24/2022Sold$345,000$230/sqft
    Source: Bright MLS #MDAA2032834 Report a problem
    6/3/2022Pending sale$345,000$230/sqft
    Source: Bright MLS #MDAA2032834 Report a problem
    5/16/2022Contingent$345,000+1.5%$230/sqft
    Source: Bright MLS #MDAA2032834 Report a problem
    5/13/2022Listed for sale$339,900+18835.9%$227/sqft
    Source: Bright MLS #MDAA2032834 Report a problem
    4/15/2015Listing removed$1,795$1/sqft
    Source: Realty Executives Broker of Record #MRIS Report a problem
    4/8/2015Pending sale$1,795-99.3%$1/sqft
    Source: Realty Executives Broker of Record #MRIS Report a problem
    1/8/2015Listed for rent$1,795+20.1%$1/sqft
    Source: Realty Executives Premier #AA8528006 Report a problem
    5/28/2013Listing removed$1,495$1/sqft
    Source: Realty Executives Premier #AA8090552 Report a problem
    5/26/2013Listed for rent$1,495-6.3%$1/sqft
    Source: Realty Executives Premier #AA8090552 Report a problem
    5/27/2011Listing removed$249,900$167/sqft
    Source: Realty Executives Premier #AA7571533 Report a problem
    5/21/2011Listing removed$1,595$1/sqft
    Source: Realty Executives Premier #AA7571462 Report a problem
    5/21/2011Listed for sale$249,900$167/sqft
    Source: Realty Executives Premier #AA7571533 Report a problem
    4/10/2011Listed for rent$1,595$1/sqft
    Source: Realty Executives Premier #AA7571462 Report a problem

    Public tax history

    YearProperty taxesTax assessment
    2025$3,446 +8.5%$315,000 +8.6%
    2024$3,176 +9.7%$290,000 +9.4%
    2023$2,894 +15.4%$265,000 +10.4%
    2022$2,508 +3.2%$240,000 +3.2%
    2021$2,430 +3.2%$232,500 +3.3%
    2020$2,354 +3.3%$225,000 +3.4%
    2019$2,277 +4.5%$217,500 +1.2%
    2018$2,180 +0.7%$215,000 +1.2%
    2017$2,166 $212,500 +1.2%
    2016-- $210,000
    2015-- $210,000
    2014-- $210,000 -3.4%
    2013-- $217,500
    2012-- $217,500
    2011-- $217,500 -19.4%
    2010-- $270,000 +6.9%
    2009-- $252,500 +7.4%
    2008-- $235,000 +8%
    2007-- $217,500
    2006-- --
    Find assessor info on the county website

    Neighborhood: 21113

    Nearby schools

    GreatSchools rating
    Schools provided by the listing agent
    • District: Anne Arundel County Public Schools

    Source: Bright MLS. This data may not be complete. We recommend contacting the local school district to confirm school assignments for this home.

    Get a cash offer in 3 minutes
    Find out how much your home could sell for in as little as 3 minutes with a no-obligation cash offer.
    Estimated market value
    $386,400
    Get a cash offer in 3 minutes
    Find out how much your home could sell for in as little as 3 minutes with a no-obligation cash offer.
    Estimated market value
    $386,400