100% Financing Available – No Income Limit! Open House Daily – Call for Times! Come experience this beautiful home in person—you’ll be glad you did. So many updates in this home! The entire home has been FRESHLY PAINTED in a warm, neutral palette with crisp white trim, creating a bright and inviting atmosphere. BRAND NEW CARPET with upgraded padding and NEW modern light fixtures throughout enhance the home’s clean, updated feel. This home is located in an elegant, elevator building with a welcoming, boutique-style lobby—and inside, you’ll find a home that feels fresh, refined, and truly move-in ready. The kitchen offers granite countertops, abundant cabinetry, NEW Whirlpool Gold stainless steel appliances, NEW lighting, and a NEW garbage disposal. It opens seamlessly to the spacious living area, creating an easy flow for everyday living and entertaining. Step out onto your private deck—perfect for morning coffee, fresh air, or a touch of greenery. The primary suite is a true standout, offering a generous sitting area ideal for a home office or cozy reading nook, along with ample closet space. The fully REMODELED EN-SUITE BATHROOM feels like a high-end retreat, featuring quartz countertops, double sinks, and stylish, modern finishes. The hall bathroom has also been REMODELED with a new sink, fixtures, and comfort-height toilets—creating a cohesive, upscale feel throughout. Additional improvements add significant value and peace of mind, including a BRAND NEW Maytag washer and dryer and a BRAND NEW HVAC system—an $11,000 investment that the next owner won’t have to worry about for years to come. This home also INCLUDES AN ATTACHED GARAGE with interior access, providing convenient entry to the building, elevator, and second-floor unit. Residents enjoy all of Piney Orchard’s exceptional amenities, including multiple pools, a fitness center, community room, walking paths, playgrounds, and more. Ideally located just off Piney Orchard Parkway, minutes to the MARC train and Route 32, with easy access to Fort Meade, Annapolis, and Washington, D.C. Beautifully updated, thoughtfully improved, and designed for easy living—this is a rare opportunity to enjoy comfort and quality in one of the area’s most desirable 55+ communities.
Sold for $349,000
Zillow last checked:
Listing updated:
Bought with:
Ray Mudd, 300384
Schwartz Realty, Inc.
Source: Bright MLS,MLS#: MDAA2128770
Price history
| Date | Event | Price |
|---|---|---|
| 5/5/2026 | Sold | $349,000$249/sqft |
Source:  Bright MLS #MDAA2128770 Report a problem Bright MLS #MDAA2128770 Report a problem | ||
| 4/4/2026 | Contingent | $349,000$249/sqft |
Source: Bright MLS #MDAA2128770 Report a problem | ||
| 3/6/2026 | Price change | $349,000-2.8%$249/sqft |
Source: Bright MLS #MDAA2128770 Report a problem | ||
| 2/25/2026 | Price change | $359,000-2.7%$256/sqft |
Source: Bright MLS #MDAA2128770 Report a problem | ||
| 1/29/2026 | Price change | $369,000-1.3%$264/sqft |
Source: Bright MLS #MDAA2128770 Report a problem | ||
| 12/11/2025 | Price change | $374,000-1.3%$267/sqft |
Source: Bright MLS #MDAA2128770 Report a problem | ||
| 11/7/2025 | Price change | $379,000-1.6%$271/sqft |
Source: Bright MLS #MDAA2128770 Report a problem | ||
| 10/17/2025 | Listed for sale | $385,000+5.5%$275/sqft |
Source: Bright MLS #MDAA2128770 Report a problem | ||
| 10/20/2024 | Listing removed | $365,000+5.8%$261/sqft |
Source: Bright MLS #MDAA2088230 Report a problem | ||
| 8/17/2024 | Listing removed | -- |
Source: Bright MLS #MDAA2088230 Report a problem | ||
| 6/29/2024 | Listed for sale | $345,000+9.5%$246/sqft |
Source: Bright MLS #MDAA2088230 Report a problem | ||
| 5/25/2022 | Sold | $315,000+18484.1%$225/sqft |
Source: Bright MLS #MDAA2032970 Report a problem | ||
| 11/9/2018 | Listing removed | $1,750$1/sqft |
Source: Realty Executives Premier #1007167340 Report a problem | ||
| 9/26/2018 | Listed for rent | $1,750+3.2%$1/sqft |
Source: Realty Executives Premier #1007167340 Report a problem | ||
| 3/7/2015 | Listing removed | $1,695$1/sqft |
Source: Visual Tour #AA8443717 Report a problem | ||
| 2/19/2015 | Listed for sale | $1,695+21.5%$1/sqft |
Source: Visual Tour #AA8443717 Report a problem | ||
| 12/10/2014 | Listing removed | $1,695$1/sqft |
Source: Realty Executives Premier #AA8443717 Report a problem | ||
| 9/30/2014 | Price change | $1,695-5.6%$1/sqft |
Source: Realty Executives Premier #AA8443717 Report a problem | ||
| 9/3/2014 | Listed for rent | $1,795+20.1%$1/sqft |
Source: Realty Executives Premier #AA8443717 Report a problem | ||
| 7/9/2013 | Listing removed | $1,495$1/sqft |
Source: Realty Executives Premier #AA8089877 Report a problem | ||
| 5/26/2013 | Listed for rent | $1,495$1/sqft |
Source: Realty Executives Premier #AA8089877 Report a problem | ||
| 11/18/2009 | Listing removed | $1,395$1/sqft |
Source: Visual Tour #AA7122211 Report a problem | ||
| 11/8/2009 | Listed for sale | $1,395-99.5%$1/sqft |
Source: Visual Tour #AA7122211 Report a problem | ||
| 11/18/2005 | Sold | $274,764$196/sqft |
Source: Public Record Report a problem | ||
Nearby homes
- $380,0002 bd2 ba1.5k sqft8610 Fluttering Leaf Trl UNIT 105, Odenton, MD 21113Sold
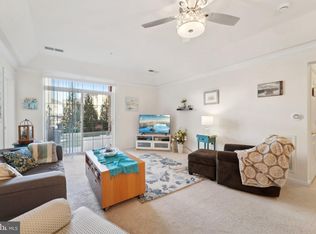
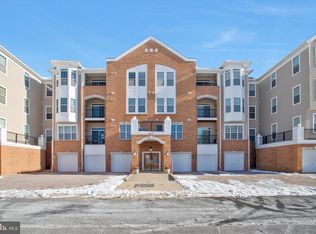
- $350,0002 bd2 ba1.5k sqft8610 Fluttering Leaf Trl UNIT 205, Odenton, MD 21113Sold
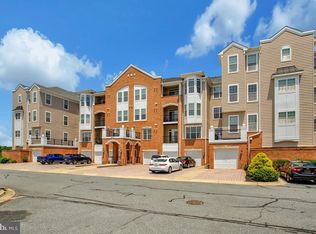
- $375,0002 bd2 ba1.5k sqft8610 Fluttering Leaf Trl UNIT 301, Odenton, MD 21113Sold

- $399,9002 bd2 ba1.5k sqft8610 Fluttering Leaf Trl UNIT 404, Odenton, MD 21113Sold
Get a cash offer in 3 minutes
Find out how much your home could sell for in as little as 3 minutes with a no-obligation cash offer.
Estimated market value
$346,500
