Skip main navigation
Sold for $399,900
  • $399,900

    8610 Fluttering Leaf Trl Unit 404, Odenton, MD 21113

    2beds
    1,500sqft
    Condominium
    Built in 2006
    -- sqft lot
    $404,700 Zestimate®
    $267/sqft
    $2,623 Estimated rent

    Home value

    $404,700

    $376,000 - $433,000

    $2,623/mo

    Zestimate® history
    Loading
    Loading...

    Owner options

    List your home for rent

    $2,623/mo

    Rent Zestimate®

    Find your next renter with Zillow Rental Manager. Plus, with online applications, you can quickly screen prospective tenants – for free.

    Learn more

    $2,623/mo

    Rent Zestimate®

    Refinance and save

    $2,862/mo

    Est. payment

    Refinancing to a lower rate could help reduce your monthly payments and save thousands over the life of the loan.

    See today's rates

    $2,862/mo

    Est. payment

    Explore your selling options

    Work with a Zillow partner agent

    Leverage their expertise and Zillow's premium Showcase listings to get your home seen by more buyers.

    Get started

    List with your own agent

    Get your home in front of millions of buyers by listing it on Zillow.

    Learn how to do it

    Sell it yourself

    Take full control of how buyers see your home on Zillow by listing For Sale by Owner (FSBO).

    List your home

    What's special

    Gorgeous curtainsTray ceilingsLuxury vinyl floorLuxurious window coveringsOutdoor poolBeautiful balconyQuartz countertops
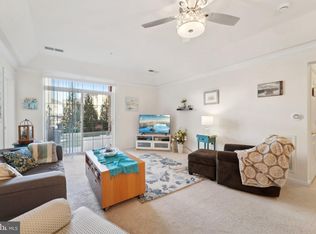
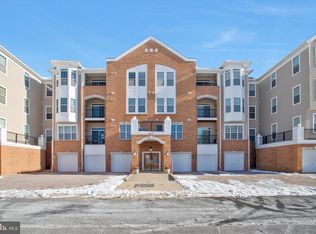
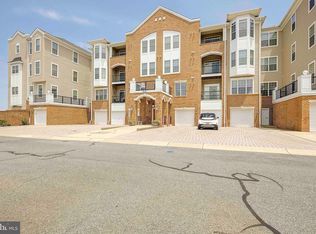
    Welcome to 8610 Fluttering Leaf Trail, Unit 404. This is truly the most beautiful condominium in all of Piney Orchard. The moment you walk in the door and see the absolute beauty of this home you will be In-Love. The stunning and extensive renovation of the kitchen in the Spring of 2022 will take your breath away. Truly a luxurious and well done renovation. The kitchen is expanded with even more, all new cabinets, countertops and luxury vinyl floor that flows into the living room area. A deep farmhouse sink, with an elevated bartop eating area, luxury lighting, quartz countertops as well as a very special backsplash that all flow together and look stunning. The entire homes walls and ceilings were repainted including the closets. The rich looking floors bring a warmth and comfort that doesn't stop. You can see straight out to the beautiful balcony through the living room with tray ceilings and gorgeous curtains that stay with the home. All of the windows also have beautiful, luxurious window coverings that stay with the home. The bedrooms have new carpet that is well maintained that goes into the renovated walk in closets also. The updates in the bathrooms are very well done. The A/C, furnace, and water heater were all replaced in 2020 and should provide great climate for interior of the home as well as last a long time. This home also has its own garage attached to the building. This home has been renovated with high quality work and craftsmanship and also taken care of with the true love of home. No other home in Piney Orchard will make you feel the way you will when you walk in the door of #404. The Cedar Ridge complex has a great outdoor pool, clubhouse with tennis/pickleball court and it's very warm and inviting and just a short walk away. Don't miss out on the great opportunity to make this your home. You will never regret it.

    Zillow last checked:

    Listing updated:

    Listed by:

    Taras Hnatyshyn 443-817-3171,

    Long & Foster Real Estate, Inc.,

    Co-Listing Agent: Mary C Holder 410-271-5781,

    Long & Foster Real Estate, Inc.

    Bought with:

    Michael Schroeder, 573727

    Long & Foster Real Estate, Inc.

    Source: Bright MLS,MLS#: MDAA2116866MLS Logo

    Facts & features

    Interior

    Bedrooms & bathrooms
    • Bedrooms: 2
    • Bathrooms: 2
    • Full bathrooms: 2
    • Main level bathrooms: 2
    • Main level bedrooms: 2
    Basement
    • Area: 0
    Heating
    • Central, Natural Gas
    Cooling
    • Central Air, Natural Gas
    Appliances
    • Included: Microwave, Dishwasher, Disposal, Dryer, Oven/Range - Electric, Refrigerator, Stainless Steel Appliance(s), Water Heater, Gas Water Heater
    • Laundry: Dryer In Unit, Washer In Unit, In Unit
    Features
    • Bathroom - Stall Shower, Ceiling Fan(s), Combination Dining/Living, Crown Molding, Elevator, Upgraded Countertops, Walk-In Closet(s), Dry Wall, Tray Ceiling(s)
    • Flooring: Carpet, Ceramic Tile, Luxury Vinyl
    • Windows: Double Pane Windows
    • Has basement: No
    • Number of fireplaces: 1
    • Fireplace features: Corner, Decorative
    • Common walls with other units/homes: No One Above
    Interior area
    • Total structure area: 1,500
    • Total interior livable area: 1,500 sqft
    • Finished area above ground: 1,500
    • Finished area below ground: 0

    Property

    Parking
    • Total spaces: 2
    • Parking features: Storage, Garage Faces Side, Concrete, Driveway, Attached
    • Attached garage spaces: 1
    • Uncovered spaces: 1
    Accessibility
    • Accessibility features: None
    Features
    • Levels: Four
    • Stories: 4
    • Exterior features: Tennis Court(s), Balcony
    • Pool features: Community
    • Has view: Yes
    • View description: Trees/Woods
    Lot
    • Features: Suburban
    Details
    • Additional structures: Above Grade, Below Grade
    • Parcel number: 020457190220475
    • Zoning: DD
    • Special conditions: Standard

    Construction

    Type & style
    • Home type: Condo
    • Property subtype: Condominium
    • Attached to another structure: Yes
    Materials
    • Brick
    • Roof: Asphalt
    Condition
    • Excellent
    • New construction: No
    • Year built: 2006
    • Major remodel year: 2022

    Utilities & green energy

    • Sewer: Public Sewer
    • Water: Public

    Community & neighborhood

    Security
    • Security features: Main Entrance Lock
    Senior living
    • Senior community: Yes
    Location
    • Region: Odenton
    • Subdivision: Piney Orchard

    HOA & financial

    HOA
    • Has HOA: Yes
    • HOA fee: $433 monthly
    • Amenities included: Clubhouse, Community Center, Fitness Center, Tennis Court(s), Pool
    • Services included: All Ground Fee, Common Area Maintenance, Maintenance Grounds
    • Association name: SENTRY MANAGEMENT
    Other fees
    • Condo and coop fee: $95 quarterly

    Other

    Other facts
    • Listing agreement: Exclusive Right To Sell
    • Listing terms: Cash,Conventional
    • Ownership: Condominium

    Price history

    DateEventPrice
    7/29/2025Sold$399,900$267/sqft
    Source: Bright MLS #MDAA2116866 Report a problem
    7/17/2025Pending sale$399,900$267/sqft
    Source: Bright MLS #MDAA2116866 Report a problem
    6/16/2025Contingent$399,900$267/sqft
    Source: Bright MLS #MDAA2116866 Report a problem
    6/13/2025Price change$399,900-2.4%$267/sqft
    Source: Bright MLS #MDAA2116866 Report a problem
    6/2/2025Listed for sale$409,900+54.7%$273/sqft
    Source: Bright MLS #MDAA2116866 Report a problem
    4/9/2015Sold$265,000-5.3%$177/sqft
    Source: Public Record Report a problem
    3/1/2015Pending sale$279,900$187/sqft
    Source: CENTURY 21 The Real Estate Centre #AA8509222 Report a problem
    2/6/2015Price change$279,900-3.5%$187/sqft
    Source: CENTURY 21 The Real Estate Centre #AA8509222 Report a problem
    11/25/2014Listed for sale$290,000-9.7%$193/sqft
    Source: Century 21 The Real Estate Centre #AA8509222 Report a problem
    11/28/2005Sold$321,043$214/sqft
    Source: Public Record Report a problem

    Public tax history

    YearProperty taxesTax assessment
    2025$2,761 -13%$315,000 +8.6%
    2024$3,176 +9.7%$290,000 +9.4%
    2023$2,894 +15.4%$265,000 +10.4%
    2022$2,508 +3.2%$240,000 +3.2%
    2021$2,430 +3.2%$232,500 +3.3%
    2020$2,354 +3.3%$225,000 +3.4%
    2019$2,277 +4.5%$217,500 +1.2%
    2018$2,180 +0.7%$215,000 +1.2%
    2017$2,166 $212,500 +1.2%
    2016-- $210,000
    2015-- $210,000
    2014-- $210,000 -3.4%
    2013-- $217,500 +1.2%
    2012-- $215,000 +1.2%
    2011-- $212,500 -21.3%
    2010-- $270,000 +4.4%
    2009-- $258,500 +4.7%
    2008-- $247,000 +4.9%
    2007-- $235,500
    2006-- --

    Find assessor info on the county website

    Neighborhood: 21113

    Nearby schools

    GreatSchools rating
    Schools provided by the listing agent
    • Elementary: Piney Orchard
    • Middle: Arundel
    • High: Arundel
    • District: Anne Arundel County Public Schools

    Source: Bright MLS. This data may not be complete. We recommend contacting the local school district to confirm school assignments for this home.

    Get a cash offer in 3 minutes
    Find out how much your home could sell for in as little as 3 minutes with a no-obligation cash offer.
    Estimated market value
    $404,700
    Get a cash offer in 3 minutes
    Find out how much your home could sell for in as little as 3 minutes with a no-obligation cash offer.
    Estimated market value
    $404,700