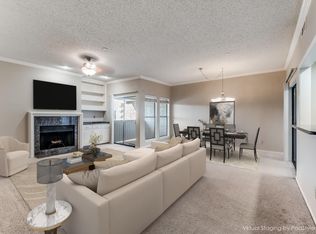
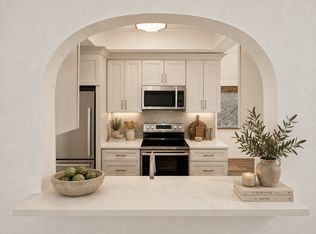
Look no further for your new home! This cozy 2 bedroom, 2 bath condo with 1254 sq. ft. and lots of natural light is situated in an quiet, established complex in a premier Dallas neighborhood. There is so much to love about this condo, starting with the spacious living room and dining room with woodburning fireplace and built in dry bar. The updated kitchen offers stainless appliances and a box bay window. Kitchen eating area has built in seating and has been expanded by removing a partial wall for a more open feel. Stacked washer dryer unit in kitchen utility closet convey with sale. Both baths have been updated with granite counters, with large shower and built in cabinets featured in primary bath and tub shower combo in guest bath. Other amenities include hardwoods in living- dining area, kitchen and kitchen eating area, 9 ft. ceilings in living areas and bedrooms, some slide out shelves in kitchen pantry, and fan lights in bedrooms, dining room and bedrooms. Positioned on the first floor, the property has a large balcony not available in every unit, with room for plants or outdoor furniture. Conveniently located near Tollway and Central Expressway, UP Post Office, and easy walking distance to nearby restaurants and retail. Le Parc offers a sparking pool in the serene courtyard for residents, and gated entry and parking garage for security. Two parking spaces convey with sale. This condo is move in ready and provides a great opportunity to live in an upscale neighborhood at an affordable price. Property has been virtually staged to show how it can look when furnished.
Sold
Price Unknown
8610 Turtle Creek Blvd APT 104, Dallas, TX 75225
2beds
1,254sqft
Condominium
Built in 1984
-- sqft lot
$298,200 Zestimate®
$--/sqft
$2,479 Estimated rent
Home value
$298,200
$271,000 - $328,000
$2,479/mo
Zestimate® history
Owner options
List your home for rent
$2,479/mo
Rent Zestimate®
Find your next renter with Zillow Rental Manager. Plus, with online applications, you can quickly screen prospective tenants – for free.
$2,479/mo
Rent Zestimate®
Refinance and save
$478/mo
Est. payment
Refinancing to a lower rate could help reduce your monthly payments and save thousands over the life of the loan.
$478/mo
Est. payment
Explore your selling options
Work with a Zillow partner agent
Leverage their expertise and Zillow's premium Showcase listings to get your home seen by more buyers.
Get startedList with your own agent
Get your home in front of millions of buyers by listing it on Zillow.
Learn how to do itSell it yourself
Take full control of how buyers see your home on Zillow by listing For Sale by Owner (FSBO).
List your homeWhat's special
Large balconyLots of natural lightStainless appliancesHardwoods in living-dining areaBox bay windowFan lights in bedroomsUpdated kitchen
Zillow last checked:
Listing updated:
Listed by:
Janna Schick 0461929 214-522-3838,
Dave Perry Miller Real Estate 214-369-6000
Bought with:
Joey Greco, 0467528
Briggs Freeman Sotheby's Int'l
Source: NTREIS,MLS#: 21084363
Facts & features
Interior
Bedrooms & bathrooms
- Bedrooms: 2
- Bathrooms: 2
- Full bathrooms: 2
Primary bedroom
- Features: Ceiling Fan(s), Linen Closet, Separate Shower, Walk-In Closet(s)
- Level: First
- Dimensions: 18 x 15
Bedroom
- Level: First
- Dimensions: 13 x 11
Breakfast room nook
- Level: First
- Dimensions: 8 x 8
Dining room
- Level: First
- Dimensions: 11 x 11
Kitchen
- Features: Built-in Features, Ceiling Fan(s), Granite Counters, Pantry
- Level: First
- Dimensions: 11 x 19
Living room
- Features: Built-in Features, Ceiling Fan(s), Fireplace
- Level: First
- Dimensions: 15 x 15
Heating
- Central, Electric, Fireplace(s)
Cooling
- Central Air, Ceiling Fan(s), Electric
Appliances
- Included: Dryer, Dishwasher, Electric Oven, Electric Range, Electric Water Heater, Disposal, Microwave, Refrigerator, Washer
- Laundry: Washer Hookup, Electric Dryer Hookup, In Kitchen, Stacked
Features
- Built-in Features, Chandelier, Dry Bar, Eat-in Kitchen, Granite Counters, High Speed Internet, Pantry, Cable TV, Walk-In Closet(s), Wired for Sound
- Flooring: Carpet, Hardwood, Tile
- Windows: Bay Window(s), Window Coverings
- Has basement: No
- Number of fireplaces: 1
- Fireplace features: Living Room, Wood Burning
Interior area
- Total interior livable area: 1,254 sqft
Property
Parking
- Total spaces: 2
- Parking features: Assigned, Covered, Enclosed, Gated
- Attached garage spaces: 2
Features
- Levels: One
- Stories: 1
- Patio & porch: Patio, Balcony
- Exterior features: Balcony, Courtyard
- Pool features: Fenced, In Ground, Outdoor Pool, Pool, Community
Lot
- Size: 0.73 Acres
- Features: Landscaped
Details
- Parcel number: 00C43150000000104
Construction
Type & style
- Home type: Condo
- Architectural style: French Provincial,Traditional
- Property subtype: Condominium
- Attached to another structure: Yes
Materials
- Brick, Other
- Foundation: Slab
- Roof: Tar/Gravel
Condition
- Year built: 1984
Utilities & green energy
- Sewer: Public Sewer
- Water: Public
- Utilities for property: Electricity Connected, Sewer Available, Water Available, Cable Available
Community & HOA
Community
- Features: Elevator, Pool, Community Mailbox, Gated
- Security: Gated Community, Smoke Detector(s)
- Subdivision: Le Parc
HOA
- Has HOA: Yes
- Services included: Maintenance Grounds, Pest Control, Sewer, Trash, Water
- HOA fee: $478 monthly
- HOA name: Vms
- HOA phone: 972-726-9000
Location
- Region: Dallas
Financial & listing details
- Tax assessed value: $276,060
- Annual tax amount: $6,147
- Date on market: 10/17/2025
- Cumulative days on market: 2 days
- Listing terms: Cash,Conventional
Price history
| Date | Event | Price |
|---|---|---|
| 11/20/2025 | Sold | -- |
Source: NTREIS #21084363 Report a problem | ||
| 10/24/2025 | Pending sale | $305,000$243/sqft |
Source: NTREIS #21084363 Report a problem | ||
| 10/19/2025 | Contingent | $305,000$243/sqft |
Source: NTREIS #21084363 Report a problem | ||
| 10/17/2025 | Listed for sale | $305,000+24.5%$243/sqft |
Source: NTREIS #21084363 Report a problem | ||
| 10/9/2025 | Listing removed | $2,100$2/sqft |
Source: Zillow Rentals Report a problem | ||
| 6/16/2025 | Price change | $2,100-2.3%$2/sqft |
Source: Zillow Rentals Report a problem | ||
| 6/11/2025 | Price change | $2,150-4.4%$2/sqft |
Source: Zillow Rentals Report a problem | ||
| 6/3/2025 | Price change | $2,250-4.3%$2/sqft |
Source: Zillow Rentals Report a problem | ||
| 5/22/2025 | Price change | $2,350-4.1%$2/sqft |
Source: Zillow Rentals Report a problem | ||
| 4/15/2025 | Listed for rent | $2,450$2/sqft |
Source: Zillow Rentals Report a problem | ||
| 1/22/2021 | Sold | -- |
Source: Dave Perry Miller RE solds #14345249_75225_104 Report a problem | ||
| 1/10/2021 | Pending sale | $245,000$195/sqft |
Source: NTREIS #14345249 Report a problem | ||
| 10/27/2020 | Price change | $245,000-3.9%$195/sqft |
Source: Redfin Corporation #14345249 Report a problem | ||
| 10/8/2020 | Price change | $255,000-3.8%$203/sqft |
Source: Redfin Corporation #14345249 Report a problem | ||
| 8/27/2020 | Price change | $265,000-1.5%$211/sqft |
Source: Redfin Corporation #14345249 Report a problem | ||
| 7/27/2020 | Price change | $269,000-3.9%$215/sqft |
Source: Redfin Corporation #14345249 Report a problem | ||
| 7/2/2020 | Listed for sale | $280,000+14.3%$223/sqft |
Source: Redfin Corporation #14345249 Report a problem | ||
| 8/1/2018 | Sold | -- |
Source: Agent Provided Report a problem | ||
| 6/23/2018 | Pending sale | $244,900$195/sqft |
Source: Citiwide Properties Corp. #13863893 Report a problem | ||
| 6/18/2018 | Listed for sale | $244,900+54%$195/sqft |
Source: Citiwide Properties Corp. #13863893 Report a problem | ||
| 9/14/2009 | Listing removed | $159,000$127/sqft |
Source: Allie Beth Allman & Assoc. #11178839 Report a problem | ||
| 7/18/2009 | Listed for sale | $159,000$127/sqft |
Source: Allie Beth Allman & Assoc. #11178839 Report a problem | ||
Public tax history
| Year | Property taxes | Tax assessment |
|---|---|---|
| 2025 | $6,147 -0.4% | $276,060 |
| 2024 | $6,170 +10.2% | $276,060 +13.2% |
| 2023 | $5,598 -8.6% | $243,960 |
| 2022 | $6,124 +19.1% | $243,960 |
| 2021 | $5,141 -2.8% | $243,960 |
| 2020 | $5,287 -20.7% | $243,960 |
| 2019 | $6,669 +304.8% | $243,960 |
| 2018 | $1,647 +10.5% | $243,960 +47.3% |
| 2017 | $1,491 -13.2% | $165,640 |
| 2016 | $1,718 +0.3% | $165,640 +4% |
| 2015 | $1,712 | $159,220 +6% |
| 2014 | $1,712 | $150,230 |
| 2013 | -- | -- |
| 2012 | -- | -- |
| 2011 | -- | -- |
| 2010 | -- | -- |
| 2009 | -- | -- |
| 2008 | -- | -- |
| 2007 | -- | -- |
| 2005 | -- | -- |
| 2004 | -- | -- |
| 2003 | -- | -- |
| 2002 | -- | -- |
| 2001 | -- | -- |
Find assessor info on the county website
Neighborhood: 75225
Nearby homes
- $--2 bd2 ba1.2k sqft8610 Turtle Creek Blvd APT 107, Dallas, TX 75225Sold

- $--2 bd2 ba1.2k sqft8610 Turtle Creek Blvd APT 307, Dallas, TX 75225Sold

- $--2 bd2 ba1.4k sqft8610 Turtle Creek Blvd APT 203, Dallas, TX 75225Sold
- $--2 bd2 ba1.3k sqft8610 Turtle Creek Blvd APT 212, Dallas, TX 75225Sold
- $--2 bd1 ba1k sqft8610 Turtle Creek Blvd APT 105, Dallas, TX 75225Sold
- $--2 bd1 ba1.1k sqft8610 Turtle Creek Blvd APT 108, Dallas, TX 75225Sold
- $--2 bd2 ba1.2k sqft8610 Turtle Creek Blvd APT 207, Dallas, TX 75225Sold
- $--2 bd1 ba1.1k sqft8610 Turtle Creek Blvd APT 209, Dallas, TX 75225Sold
Nearby schools
GreatSchools rating
- 5/10Preston Hollow Elementary SchoolGrades: PK-5Distance: 1 mi
- 5/10Benjamin Franklin Middle SchoolGrades: 6-8Distance: 1.3 mi
- 4/10Hillcrest High SchoolGrades: 9-12Distance: 1.1 mi
Schools provided by the listing agent
- Elementary: Prestonhol
- Middle: Benjamin Franklin
- High: Hillcrest
- District: Dallas ISD
Source: NTREIS. This data may not be complete. We recommend contacting the local school district to confirm school assignments for this home.
Get a cash offer in 3 minutes
Find out how much your home could sell for in as little as 3 minutes with a no-obligation cash offer.
Estimated market value
$298,200
Get a cash offer in 3 minutes
Find out how much your home could sell for in as little as 3 minutes with a no-obligation cash offer.
Estimated market value
$298,200
- Texas
- Dallas County
- Dallas
- 75225
- 8610 Turtle Creek Blvd Apartment 104
