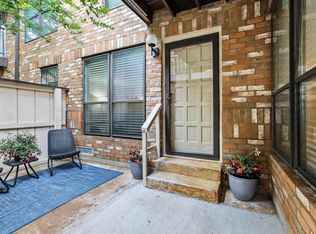
Located in the heart of Dallas, this spacious second-floor condominium offers a well-designed floorplan, generous room sizes, and a quiet, courtyard-oriented setting at Le Parc Condominiums.
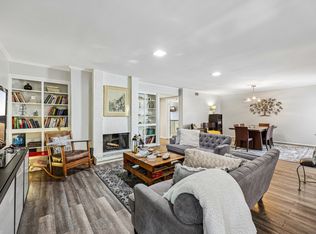
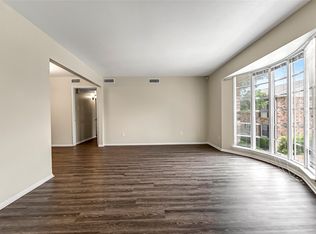
The open living and dining areas create an easy, comfortable flow and are anchored by a wood-burning fireplace, built-in cabinetry, and access to two covered balconies—ideal for morning coffee or evening relaxation. The kitchen opens to the living space and offers ample storage and functionality, providing a solid foundation for a future update if desired.
The primary suite is notably large, with space for a sitting area, a generous walk-in closet, and an ensuite bath featuring dual sinks, a separate shower, and soaking tub. A second bedroom, also with an ensuite bath, offers flexibility for guests, a home office, or dual primary living.
Additional highlights include two covered balconies, two reserved parking spaces in a gated garage, and one of the lowest HOA fees in the area. The community features a landscaped courtyard, swimming pool, and dog park.
Conveniently located near Preston Center, NorthPark Mall, dining, shopping, and major thoroughfares, this home presents an excellent opportunity for buyers seeking space, location, and value—with the option to personalize over time.
Pending
$279,000
8610 Turtle Creek Blvd APT 203, Dallas, TX 75225
2beds
1,408sqft
:
Get pre-qualified$2,558/mo
Condominium
Built in 1984
-- sqft lot
$267,700 Zestimate®
$198/sqft
$523/mo HOA
What's special
Swimming poolWood-burning fireplaceQuiet courtyard-oriented settingLandscaped courtyardSpacious second-floor condominiumGenerous walk-in closetDog park
- 187 days |
- 57 |
- 0 |
Zillow last checked:
Listing updated:
Listed by:
Peggy Millheiser 0480666 214-369-6000,
Dave Perry Miller Real Estate 214-369-6000,
Dave Millheiser 0499914 214-616-9777,
Dave Perry Miller Real Estate
Source: NTREIS,MLS#: 21146427
Facts & features
Interior
Bedrooms & bathrooms
- Bedrooms: 2
- Bathrooms: 2
- Full bathrooms: 2
Primary bedroom
- Features: Ceiling Fan(s), En Suite Bathroom, Sitting Area in Primary, Walk-In Closet(s)
- Level: First
- Dimensions: 22 x 15
Bedroom
- Features: Closet Cabinetry, En Suite Bathroom, Split Bedrooms
- Level: First
- Dimensions: 14 x 11
Primary bathroom
- Features: Built-in Features, Dual Sinks, En Suite Bathroom, Garden Tub/Roman Tub, Solid Surface Counters, Separate Shower
- Level: First
- Dimensions: 14 x 9
Dining room
- Level: First
- Dimensions: 14 x 7
Other
- Features: En Suite Bathroom, Solid Surface Counters
- Level: First
- Dimensions: 8 x 7
Kitchen
- Features: Built-in Features, Eat-in Kitchen, Granite Counters, Pantry
- Level: First
- Dimensions: 12 x 10
Living room
- Features: Built-in Features, Ceiling Fan(s), Fireplace
- Level: First
- Dimensions: 19 x 13
Heating
- Central, Electric
Cooling
- Central Air, Electric
Appliances
- Included: Dishwasher, Electric Range, Disposal, Microwave, Trash Compactor
- Laundry: Stacked
Features
- Wet Bar, Built-in Features, Chandelier, Decorative/Designer Lighting Fixtures, Eat-in Kitchen, Granite Counters, Open Floorplan, Cable TV, Walk-In Closet(s)
- Flooring: Carpet, Ceramic Tile
- Windows: Bay Window(s), Window Coverings
- Has basement: No
- Number of fireplaces: 1
- Fireplace features: Living Room, Wood Burning
Interior area
- Total interior livable area: 1,408 sqft
Video & virtual tour
Property
Parking
- Total spaces: 2
- Parking features: Assigned, Electric Gate, Garage, Garage Door Opener, Gated, Side By Side
- Attached garage spaces: 2
Features
- Levels: One
- Stories: 1
- Patio & porch: Terrace, Balcony
- Exterior features: Balcony, Dog Run
- Pool features: In Ground, Outdoor Pool, Pool, Community
Lot
- Size: 0.73 Acres
- Features: Landscaped
Details
- Parcel number: 00C43150000000203
Construction
Type & style
- Home type: Condo
- Architectural style: French Provincial,Traditional
- Property subtype: Condominium
Materials
- Brick, Frame
- Foundation: Slab
- Roof: Tar/Gravel
Condition
- Year built: 1984
Utilities & green energy
- Sewer: Public Sewer
- Water: Public
- Utilities for property: Electricity Connected, Sewer Available, Water Available, Cable Available
Community & HOA
Community
- Features: Elevator, Park, Pool, Community Mailbox, Gated
- Security: Fire Sprinkler System, Security Gate, Gated Community, Security Lights
- Subdivision: Le Parc Condominiums
HOA
- Has HOA: Yes
- Services included: All Facilities, Association Management, Insurance, Maintenance Grounds, Maintenance Structure, Sewer, Trash, Water
- HOA fee: $523 monthly
- HOA name: Vms Mgmt. Services
- HOA phone: 972-726-9000
Location
- Region: Dallas
Financial & listing details
- Price per square foot: $198/sqft
- Tax assessed value: $287,700
- Annual tax amount: $6,406
- Date on market: 1/17/2026
- Cumulative days on market: 115 days
- Listing terms: Cash,Conventional,FHA,Texas Vet,VA Loan
- Exclusions: N/A
Estimated market value
$267,700
$254,000 - $281,000
$3,288/mo
Price history
| Date | Event | Price |
|---|---|---|
| 5/4/2026 | Pending sale | $279,000$198/sqft |
Source: NTREIS #21146427 Report a problem | ||
| 4/18/2026 | Contingent | $279,000$198/sqft |
Source: NTREIS #21146427 Report a problem | ||
| 3/6/2026 | Price change | $279,000-6.7%$198/sqft |
Source: NTREIS #21146427 Report a problem | ||
| 1/17/2026 | Listed for sale | $299,000$212/sqft |
Source: NTREIS #21146427 Report a problem | ||
Public tax history
| Year | Property taxes | Tax assessment |
|---|---|---|
| 2025 | $6,406 -0.4% | $287,700 |
| 2024 | $6,430 +6.8% | $287,700 +9.7% |
| 2023 | $6,019 -8.6% | $262,310 |
| 2022 | $6,585 | $262,310 |
Find assessor info on the county website
Monthly payment
Est. payment
Payment breakdown
Explore the cost of this home by adjusting the details. Changes won't be saved.Climate risks
Neighborhood: 75225
Nearby schools
GreatSchools rating
- 6/10Preston Hollow Elementary SchoolGrades: PK-5Distance: 1 mi
- 5/10Benjamin Franklin Middle SchoolGrades: 6-8Distance: 1.3 mi
- 4/10Hillcrest High SchoolGrades: 9-12Distance: 1.1 mi
Schools provided by the listing agent
- Elementary: Prestonhol
- Middle: Franklin
- High: Hillcrest
- District: Dallas ISD
Source: NTREIS. This data may not be complete. We recommend contacting the local school district to confirm school assignments for this home.
- $--2 bd2 ba1.2k sqft8610 Turtle Creek Blvd APT 104, Dallas, TX 75225Sold

- $--2 bd2 ba1.2k sqft8610 Turtle Creek Blvd APT 107, Dallas, TX 75225Sold

- $--2 bd2 ba1.2k sqft8610 Turtle Creek Blvd APT 307, Dallas, TX 75225Sold

- $--2 bd1 ba1k sqft8610 Turtle Creek Blvd APT 105, Dallas, TX 75225Sold

- $--2 bd1 ba1.1k sqft8610 Turtle Creek Blvd APT 108, Dallas, TX 75225Sold
- $--2 bd2 ba1.2k sqft8610 Turtle Creek Blvd APT 207, Dallas, TX 75225Sold
- $--2 bd1 ba1.1k sqft8610 Turtle Creek Blvd APT 209, Dallas, TX 75225Sold
- $--2 bd2 ba1.4k sqft8610 Turtle Creek Blvd APT 210, Dallas, TX 75225Sold
A local agent can set up tours, give advice and negotiate with sellers.
A local lender can help you make sure your offer is ready when you are.
Similar homes
- $275,0002 bd2 ba1.1k sqft6020 Birchbrook Dr APT 109, Dallas, TX 75206For Sale
 MLS ID #21256832, Melissa Touris. NTREIS
 - $254,5002 bd3 ba1.6k sqft10578 High Hollows Dr APT 268, Dallas, TX 75230For Sale
 MLS ID #21313047, Christie Cannon. NTREIS
 - $249,9003 bd2 ba1.1k sqft6011 E University Blvd #247, Dallas, TX 75206For Sale
 MLS ID #21151907, Miguel Ramirez. NTREIS
 - $255,0002 bd2 ba1.3k sqft5835 E University Blvd APT D, Dallas, TX 75206For Sale
 MLS ID #21206865, Daniel Cortes Santos. NTREIS
 - $234,9992 bd3 ba1.3k sqft7450 Holly Hill Dr APT 108, Dallas, TX 75231For SaleMLS ID #21311156, Kelly Fassett. NTREIS
- $275,0001 bd2 ba808 sqft7640 W Greenway Blvd APT 5K, Dallas, TX 75209For SaleMLS ID #21249765, Marianne Percy. NTREIS
- $250,0002 bd2 ba1k sqft5200 Martel Ave APT 16C, Dallas, TX 75206For SaleMLS ID #21085755, Noelle Coats. NTREIS
- $295,0003 bd2 ba1.3k sqft14151 Montfort Dr APT 307, Dallas, TX 75254For SaleMLS ID #21198899, Teri Schwan Titus. NTREIS
- $239,9002 bd2 ba1.1k sqft5100 Verde Valley Ln APT 273, Dallas, TX 75254For SaleMLS ID #21061303, Francine DeLongchamp. NTREIS
- $292,0002 bd2 ba1.2k sqft12660 Hillcrest Rd APT 3206, Dallas, TX 75230For SaleMLS ID #21234430, Mary Poss. NTREIS
- $239,9502 bd2 ba1.2k sqft5565 Preston Oaks Rd #237, Dallas, TX 75254For SaleMLS ID #21244067, Ron Hernandez. NTREIS
- $224,9002 bd2 ba1k sqft4800 Northway Dr APT 2C, Dallas, TX 75206For SaleMLS ID #21286100, Patty Tafoya Valenzuela. NTREIS
- $249,0002 bd2 ba992 sqft7151 Gaston Ave APT 907, Dallas, TX 75214For SaleMLS ID #21276089, Julie Barthalt. NTREIS
- $249,0003 bd3 ba1.1k sqft17490 Meandering Way APT 2203, Dallas, TX 75252For SaleMLS ID #21318696, Tray Morgan. NTREIS
- $235,0002 bd2 ba926 sqft4034 Rawlins St APT 102, Dallas, TX 75219For SaleMLS ID #21185710, Konnie Clayton. NTREIS
- $240,0003 bd2 ba1.3k sqft333 Melrose Dr APT 5B, Richardson, TX 75080For SaleMLS ID #21331498, Tim Wang. NTREIS
- $242,5003 bd2 ba1.7k sqft15915 Archwood Ln #2003, Dallas, TX 75248For SaleMLS ID #21214153, Mollie Hancock. NTREIS
- $373,5002 bd2 ba1k sqft4132 Cole Ave APT 102, Dallas, TX 75204For SaleMLS ID #21236644, Kristine Crawford. NTREIS
- $199,0002 bd3 ba1.2k sqft8750 Park Ln APT 157, Dallas, TX 75231For SaleMLS ID #21111172, Jaclyn Castano. NTREIS
- $229,9002 bd2 ba1.3k sqft14800 Enterprise Dr APT 16D, Farmers Branch, TX 75234For SaleMLS ID #21326830, Patrick Kocher. NTREIS
