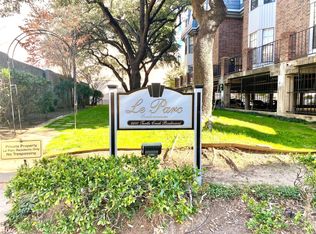
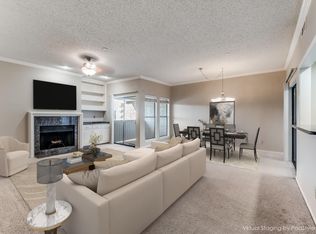
Some of the images are virtually staged. Tucked inside the boutique, gated community of Le Parc, this beautifully renovated second-floor condo delivers the rare combination of comfort, security and convenience in one of Dallas' most desirable neighborhoods, Preston Hollow.
The open-concept layout is bathed in natural light, anchored by a fully updated galley kitchen with new appliances and a sunny breakfast area that flows into the living and dining spaces. Step out on the covered patio - your private spot for morning coffee or an evening drink. Both bedrooms are oversized with ensuite baths and walk-in closets, giving this 2-bed, 2-bath home a true dual-primary flexibility.
Le Parc itself is the draw: gated garage entry, a secure lobby, brick architecture with wrought-iron detailing, a resort-style pool, manicured courtyards, and a community park - all wrapped in a quiet, low-turnover atmosphere that residents rarely leave.
Walk to restaurants, shopping and top-rated public and private schools. Minutes from NorthPark Mall, Preston Center, Central Expressway and the Tollway.
Whether you want a primary residence or a lock-and-leave retreat, this is low-maintenance living at its best - in a location that's hard to beat.
Sold
Price Unknown
8610 Turtle Creek Blvd APT 212, Dallas, TX 75225
2beds
1,315sqft
Condominium
Built in 1984
-- sqft lot
$312,900 Zestimate®
$--/sqft
$2,357 Estimated rent
Home value
$312,900
$291,000 - $338,000
$2,357/mo
Zestimate® history
Owner options
List your home for rent
$2,357/mo
Rent Zestimate®
Find your next renter with Zillow Rental Manager. Plus, with online applications, you can quickly screen prospective tenants – for free.
$2,357/mo
Rent Zestimate®
Refinance and save
$487/mo
Est. payment
Refinancing to a lower rate could help reduce your monthly payments and save thousands over the life of the loan.
$487/mo
Est. payment
Explore your selling options
Work with a Zillow partner agent
Leverage their expertise and Zillow's premium Showcase listings to get your home seen by more buyers.
Get startedList with your own agent
Get your home in front of millions of buyers by listing it on Zillow.
Learn how to do itSell it yourself
Take full control of how buyers see your home on Zillow by listing For Sale by Owner (FSBO).
List your homeWhat's special
Secure lobbyManicured courtyardsResort-style poolCommunity parkBathed in natural lightBeautifully renovated second-floor condoTrue dual-primary flexibility
Zillow last checked:
Listing updated:
Listed by:
Emily Hill 0575690 (214)563-0017,
Compass RE Texas, LLC. 214-814-8100
Bought with:
Christen Nutter, 0726928
Keller Williams Urban Dallas
Source: NTREIS,MLS#: 21381271
Facts & features
Interior
Bedrooms & bathrooms
- Bedrooms: 2
- Bathrooms: 2
- Full bathrooms: 2
Primary bedroom
- Features: Ceiling Fan(s), Dual Sinks, En Suite Bathroom, Separate Shower, Walk-In Closet(s)
- Level: First
- Dimensions: 13 x 10
Primary bedroom
- Features: Closet Cabinetry, Ceiling Fan(s), En Suite Bathroom
- Level: First
- Dimensions: 13 x 13
Primary bathroom
- Features: Dual Sinks, En Suite Bathroom, Separate Shower, Walk-In Shower
- Level: First
- Dimensions: 8 x 8
Breakfast room nook
- Level: First
- Dimensions: 8 x 10
Dining room
- Level: First
- Dimensions: 14 x 13
Other
- Features: En Suite Bathroom
- Level: First
- Dimensions: 9 x 5
Living room
- Features: Fireplace
- Level: First
- Dimensions: 18 x 14
Heating
- Central, Fireplace(s)
Cooling
- Central Air, Ceiling Fan(s), Electric
Appliances
- Included: Dishwasher, Electric Oven, Electric Range, Disposal, Microwave, Refrigerator
Features
- Chandelier, Decorative/Designer Lighting Fixtures, Granite Counters, Multiple Master Suites, Open Floorplan, Pantry, Walk-In Closet(s)
- Flooring: Carpet, Wood
- Has basement: No
- Number of fireplaces: 1
- Fireplace features: Family Room
Interior area
- Total interior livable area: 1,315 sqft
Property
Parking
- Total spaces: 2
- Parking features: Additional Parking, Common, Electric Gate, Gated
- Attached garage spaces: 2
Accessibility
- Accessibility features: Accessible Elevator Installed
Features
- Levels: One
- Stories: 1
- Patio & porch: Covered
- Pool features: In Ground, Outdoor Pool, Pool, Community
Lot
- Size: 0.73 Acres
Details
- Parcel number: OOC43150000000208
Construction
Type & style
- Home type: Condo
- Architectural style: Traditional
- Property subtype: Condominium
- Attached to another structure: Yes
Materials
- Brick
Condition
- Resale
- Year built: 1984
Utilities & green energy
- Sewer: Public Sewer
- Water: Public
- Utilities for property: Sewer Available, Water Available
Community & HOA
Community
- Features: Elevator, Pool, Gated
- Security: Fire Alarm, Gated Community, Smoke Detector(s)
- Subdivision: Le Parc Condominiums
HOA
- Has HOA: Yes
- Services included: Maintenance Grounds, Pest Control, Sewer, Trash, Water
- HOA fee: $487 monthly
- HOA name: Vms Management Services
- HOA phone: 972-726-9000
Location
- Region: Dallas
Financial & listing details
- Tax assessed value: $282,730
- Annual tax amount: $6,296
- Date on market: 9/9/2026
- Cumulative days on market: 4 days
- Listing terms: Cash,Conventional,Other
- Exclusions: None
Price history
| Date | Event | Price |
|---|---|---|
| 9/28/2026 | Sold | -- |
Source: NTREIS #21381271 Report a problem | ||
| 9/21/2026 | Pending sale | $299,000$227/sqft |
Source: NTREIS #21381271 Report a problem | ||
| 9/14/2026 | Contingent | $299,000$227/sqft |
Source: NTREIS #21381271 Report a problem | ||
| 9/9/2026 | Listed for sale | $299,000$227/sqft |
Source: NTREIS #21381271 Report a problem | ||
Public tax history
| Year | Property taxes | Tax assessment |
|---|---|---|
| 2025 | $6,296 -0.4% | $282,730 |
| 2024 | $6,319 +10.2% | $282,730 +13.2% |
| 2023 | $5,734 +176.3% | $249,850 |
| 2022 | $2,075 -5.2% | $249,850 |
| 2021 | $2,188 +6.9% | $249,850 |
| 2020 | $2,048 +10.2% | $249,850 |
| 2019 | $1,858 +4.7% | $249,850 |
| 2018 | $1,775 +9.9% | $249,850 +47.3% |
| 2017 | $1,615 -12.3% | $169,640 |
| 2016 | $1,842 +0.5% | $169,640 +4% |
| 2015 | $1,833 | $163,060 +6% |
| 2014 | $1,833 | $153,860 |
| 2013 | -- | -- |
| 2012 | -- | -- |
| 2011 | -- | -- |
| 2010 | -- | -- |
| 2009 | -- | -- |
| 2008 | -- | -- |
| 2007 | -- | -- |
| 2005 | -- | -- |
| 2004 | -- | -- |
| 2003 | -- | -- |
| 2002 | -- | -- |
| 2001 | -- | -- |
Find assessor info on the county website
Neighborhood: 75225
Nearby homes
- $--2 bd2 ba1.2k sqft8610 Turtle Creek Blvd APT 104, Dallas, TX 75225Sold

- $--2 bd2 ba1.2k sqft8610 Turtle Creek Blvd APT 107, Dallas, TX 75225Sold
- $--2 bd2 ba1.2k sqft8610 Turtle Creek Blvd APT 307, Dallas, TX 75225Sold

- $--2 bd2 ba1.4k sqft8610 Turtle Creek Blvd APT 203, Dallas, TX 75225Sold
- $--2 bd1 ba1k sqft8610 Turtle Creek Blvd APT 105, Dallas, TX 75225Sold
- $--2 bd1 ba1.1k sqft8610 Turtle Creek Blvd APT 108, Dallas, TX 75225Sold
- $--2 bd2 ba1.2k sqft8610 Turtle Creek Blvd APT 207, Dallas, TX 75225Sold
- $--2 bd1 ba1.1k sqft8610 Turtle Creek Blvd APT 209, Dallas, TX 75225Sold
Nearby schools
GreatSchools rating
- 5/10Preston Hollow Elementary SchoolGrades: PK-5Distance: 1 mi
- 5/10Benjamin Franklin Middle SchoolGrades: 6-8Distance: 1.3 mi
- 4/10Hillcrest High SchoolGrades: 9-12Distance: 1.1 mi
Schools provided by the listing agent
- Elementary: Prestonhol
- Middle: Benjamin Franklin
- High: Hillcrest
- District: Dallas ISD
Source: NTREIS. This data may not be complete. We recommend contacting the local school district to confirm school assignments for this home.
Get a cash offer in 3 minutes
Find out how much your home could sell for in as little as 3 minutes with a no-obligation cash offer.
Estimated market value
$312,900
Get a cash offer in 3 minutes
Find out how much your home could sell for in as little as 3 minutes with a no-obligation cash offer.
Estimated market value
$312,900
- Texas
- Dallas County
- Dallas
- 75225
- 8610 Turtle Creek Blvd Apartment 212
