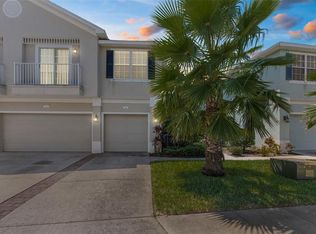
Welcome to the gated community of Little Creek. This beautiful 3-bedroom 2.5-bathroom 2-car garage end-unit townhome features a large kitchen with granite countertops, oak wood cabinetry, closet pantry, stainless steels appliances (except range). The open concept features a spacious living room, dining room, and convenient half bath perfect for entertaining guests. The primary bedroom boasts a vaulted ceiling and an en-suite bathroom; there are two additional spacious bedrooms that share a main hall bath. The HOA provides complete exterior maintenance including exterior painting, roof, lawn service, water, sewer and trash services allowing you to enjoy a low maintenance lifestyle. This home is located close to area shopping, dining, entertainment, parks, medical facilities and schools.
For sale
Price cut: $5.6K (7/9)
$229,900
8612 GREAT EGRET TRACE, NEW PORT RICHEY, FL 34653
3beds
1,686sqft
Townhouse
Built in 2005
871 Square Feet Lot
$235,600 Zestimate®
$136/sqft
$330/mo HOA
What's special
- 174 days
- 283
- 15
Zillow last checked:
Listing updated:
Listed by:
April Solomon, GRI 727-277-7987,
SELLMORE REALTY CORP. 727-277-7034,
Robert Solomon, ER 727-277-7034,
SELLMORE REALTY CORP.
Source: Stellar MLS,MLS#: W7884240 Originating MLS: West Pasco
Originating MLS: West Pasco
Facts & features
Interior
Bedrooms & bathrooms
- Bedrooms: 3
- Bathrooms: 3
- Full bathrooms: 2
- 1/2 bathrooms: 1
Primary bedroom
- Features: En Suite Bathroom, Walk-In Closet(s)
- Level: Second
- Area: 285 Square Feet
- Dimensions: 15x19
Kitchen
- Features: Pantry
- Level: First
- Area: 130 Square Feet
- Dimensions: 10x13
Living room
- Level: First
- Area: 460 Square Feet
- Dimensions: 23x20
Heating
- Central, Electric
Cooling
- Central Air
Appliances
- Included: Cooktop, Dishwasher, Disposal, Dryer, Electric Water Heater, Microwave, Range, Range Hood, Refrigerator, Washer, Water Softener
- Laundry: Inside, Laundry Room
Features
- Ceiling Fan(s), High Ceilings, Open Floorplan, PrimaryBedroom Upstairs, Solid Wood Cabinets, Stone Counters, Thermostat, Walk-In Closet(s)
- Flooring: Carpet, Ceramic Tile, Laminate
- Doors: Sliding Doors
- Windows: Window Treatments
- Has fireplace: No
- Common walls with other units/homes: End Unit
Interior area
- Total structure area: 2,123
- Total interior livable area: 1,686 sqft
Video & virtual tour
Property
Parking
- Total spaces: 2
- Parking features: Garage Door Opener, Guest, Parking Pad
- Attached garage spaces: 2
- Has uncovered spaces: Yes
Features
- Levels: Two
- Stories: 2
- Exterior features: Sidewalk
- Has view: Yes
- View description: Trees/Woods
Lot
- Size: 871 Square Feet
- Features: Cul-De-Sac, In County, Landscaped, Level, Sidewalk
- Residential vegetation: Mature Landscaping, Trees/Landscaped
Details
- Parcel number: 1126160100000001570
- Zoning: MPUD
- Special conditions: None
Construction
Type & style
- Home type: Townhouse
- Architectural style: Traditional
- Property subtype: Townhouse
Materials
- Block, Concrete, Stucco
- Foundation: Slab
- Roof: Shingle
Condition
- New construction: No
- Year built: 2005
Details
- Builder name: DR Horton
Utilities & green energy
- Sewer: Public Sewer
- Water: Public
- Utilities for property: BB/HS Internet Available, Cable Available, Cable Connected, Electricity Connected, Public, Sewer Connected, Street Lights, Water Connected
Community & HOA
Community
- Features: Clubhouse, Gated Community - No Guard, Pool, Sidewalks, Special Community Restrictions
- Security: Gated Community, Security System, Security System Owned
- Pet fee: $0 monthly
- Subdivision: LITTLE CREEK
HOA
- Has HOA: Yes
- Amenities included: Clubhouse, Gated, Maintenance, Pool
- Services included: Community Pool, Maintenance Structure, Maintenance Grounds, Sewer, Trash, Water
- HOA fee: $330 monthly
- HOA name: REA Property Management/Jennifer McDonnell
- HOA phone: 727-477-2993
Location
- Region: New Port Richey
Financial & listing details
- Price per square foot: $136/sqft
- Tax assessed value: $244,469
- Annual tax amount: $4,320
- Date on market: 3/25/2026
- Cumulative days on market: 267 days
- Listing terms: Cash,Conventional
- Ownership: Fee Simple
- Total actual rent: 0
- Electric utility on property: Yes
- Road surface type: Paved
Estimated market value
$235,600
$221,000 - $250,000
$1,993/mo
Price history
| Date | Event | Price |
|---|---|---|
| 7/9/2026 | Price change | $229,900-2.4%$136/sqft |
Source:  Stellar MLS #W7884240 Report a problem Stellar MLS #W7884240 Report a problem | ||
| 5/29/2026 | Price change | $235,500-1.7%$140/sqft |
Source: Stellar MLS #W7884240 Report a problem | ||
| 3/25/2026 | Listed for sale | $239,500+181.8%$142/sqft |
Source: Stellar MLS #W7884240 Report a problem | ||
| 2/23/2015 | Sold | $85,000-56.4%$50/sqft |
Source: Public Record Report a problem | ||
| 8/9/2005 | Sold | $195,111$116/sqft |
Source: Public Record Report a problem | ||
Public tax history
| Year | Property taxes | Tax assessment |
|---|---|---|
| 2025 | $4,320 -3.3% | $244,469 -2.9% |
| 2024 | $4,468 +262.4% | $251,797 +128.6% |
| 2023 | $1,233 +6% | $110,170 +3% |
| 2022 | $1,163 +3% | $106,970 +6.1% |
| 2021 | $1,129 +2.3% | $100,840 +1.4% |
| 2020 | $1,103 +2.8% | $99,450 +2.3% |
| 2019 | $1,073 | $97,220 +1.9% |
| 2018 | $1,073 | $95,409 |
Find assessor info on the county website
Monthly payment
Est. payment
Payment breakdown
Explore the cost of this home by adjusting the details. Changes won't be saved.Climate risks
Neighborhood: 34653
Nearby schools
Schools provided by the listing agent
- Elementary: Deer Park Elementary-PO
- Middle: River Ridge Middle-PO
- High: River Ridge High-PO
Source: Stellar MLS. This data may not be complete. We recommend contacting the local school district to confirm school assignments for this home.
- $78,150-- bd2 ba1.1k sqft8610 Great Egret Trce, New port richey, FL 34653Off Market
- $78,150-- bd2 ba1.1k sqft8610 Great Egret Trce, New port richey, FL 34653Off Market
- $222,100-- bd2 ba1.1k sqft8610 Great Egret Trce, New Port Richey, FL 34653Off Market
- $---- bd-- ba-- sqft8610 Great Egret Trce, New Pt Richey, FL 34653Off Market
Similar homes
- $254,9003 bd3 ba1.6k sqft8525 SHALLOW CREEK, NEW PORT RICHEY, FL 34653For Sale

 MLS ID #TB8521508, Sandee Dillon-Mooney, RE/MAX REALTEC GROUP INC. Stellar MLS
 - $204,9002 bd2 ba1.1k sqft8621 SHALLOW CREEK COURT, NEW PORT RICHEY, FL 34653For Sale
 MLS ID #W7888823, Nicholas Vavoulis, RE/MAX MARKETING SPECIALISTS. Stellar MLS
 - $250,9002 bd2 ba1.1k sqft8546 GREAT EGRET TRACE, NEW PORT RICHEY, FL 34653For Sale
 MLS ID #W7878357, MJ Milford, RE/MAX ALLIANCE GROUP. Stellar MLS
 - $--2 bd2 ba1.1k sqft7628 Red Mill Cir, New Port Richey, FL 34653Auction
 Auction.com 1
 - $245,0003 bd2 ba995 sqft5116 MURIEL LANE, NEW PORT RICHEY, FL 34653For SaleMLS ID #W7889253, Cortney Bain, CHARLES RUTENBERG REALTY INC. Stellar MLS
- $239,0003 bd2 ba1.6k sqft7235 REDBUD COURT, NEW PORT RICHEY, FL 34653For SaleMLS ID #TB8469969, John Aponte, PEOPLE'S TRUST REALTY. Stellar MLS
- $224,9002 bd2 ba1.1k sqft9528 BUNKER HILL COURT, NEW PORT RICHEY, FL 34655For SaleMLS ID #W7888928, Kathleen Despota, BHHS FLORIDA PROPERTIES GROUP. Stellar MLS
- $189,0002 bd3 ba1.7k sqft6016 WILDS DR, NEW PORT RICHEY, FL 34653For SaleMLS ID #W7886242, Gail Small, FUTURE HOME REALTY INC. Stellar MLS
- $219,9002 bd2 ba1.1k sqft7705 BALHARBOUR DRIVE, NEW PORT RICHEY, FL 34653For SaleMLS ID #TB8528265, Lucas Forgette, REALTY HUB. Stellar MLS
- $229,0002 bd2 ba1.3k sqft3647 MUIRFIELD COURT, NEW PORT RICHEY, FL 34655For SaleMLS ID #TB8538495, Tammy Danielson, COLDWELL BANKER REALTY. Stellar MLS
- $224,9002 bd2 ba1.5k sqft9058 ARUNDLE PLACE, NEW PORT RICHEY, FL 34655For SaleMLS ID #W7885245, Kathleen Despota, BHHS FLORIDA PROPERTIES GROUP. Stellar MLS
- $235,0002 bd2 ba1.3k sqft4916 TROON LANE, NEW PORT RICHEY, FL 34655For SaleMLS ID #TB8526874, Barbara Jackson, CHARLES RUTENBERG REALTY INC. Stellar MLS
- $319,9003 bd2 ba1.5k sqft4331 SWALLOWTAIL DRIVE, NEW PORT RICHEY, FL 34653For SaleMLS ID #TB8546675, Andrea Stoll, CHARLES RUTENBERG REALTY INC. Stellar MLS
- $269,9002 bd2 ba1.3k sqft7651 ROHUNA DRIVE, NEW PORT RICHEY, FL 34653For SaleMLS ID #TB8543992, Michael Manna, 54 REALTY LLC. Stellar MLS
- $309,9003 bd2 ba1.4k sqft8116 MATTHEW DRIVE, NEW PORT RICHEY, FL 34653For SaleMLS ID #O6429541, Robert Salmons, ENTERA REALTY LLC. Stellar MLS
- $199,9002 bd2 ba1.1k sqft7637 BALHARBOUR DRIVE, NEW PORT RICHEY, FL 34653For SaleMLS ID #W7889010, John Brokalakis, FUTURE HOME REALTY. Stellar MLS
- $219,9002 bd2 ba1.3k sqft9031 WARWICK LANE #9031, NEW PORT RICHEY, FL 34655For SaleMLS ID #W7886094, Steven Olandese, RE/MAX CHAMPIONS. Stellar MLS
- $209,9002 bd2 ba1.2k sqft4911 CATHEDRAL COURT, NEW PORT RICHEY, FL 34655For SaleMLS ID #W7888854, Kathleen Despota, BHHS FLORIDA PROPERTIES GROUP. Stellar MLS
- $219,9992 bd1 ba1k sqft6760 RUNNEL DRIVE, NEW PORT RICHEY, FL 34653For SaleMLS ID #TB8504149, Mariam Serra, AVENUE HOMES LLC. Stellar MLS
