Under Construction. The builder is offering buyers up to $10,000 towards closing costs with the use of a preferred lender and title company. Riverside Terrace, a brand-new, NO CDD community in the heart of Temple Terrace, Florida — just minutes from the scenic Hillsborough River. With quick access to I-75 and a short drive to I-275, Riverside Terrace puts downtown Tampa, Brandon, Wesley Chapel, and Lakeland within an easy 10- to 20-minute commute while keeping you surrounded by quiet, tree-lined streets and the relaxed, established charm that makes Temple Terrace one of Hillsborough County’s favorite places to live. Every home is built with all-concrete block construction on both the first and second stories. Each home comes equipped with Smart Home System Choose from today’s most popular single-story and two-story homes ranging from 1,672 to 2,605 square feet, including highly sought-after four-bedroom single-story designs with open great-room layouts, spacious owner’s suites on the main level, oversized kitchen islands, and flexible spaces perfect for a home office or extra bedroom — plus roomy two-story plans that give growing families plenty of room to spread out. Energy-efficient features and designer-coordinated finishes come standard in every home. Pictures, photographs, colors, features, and sizes are for illustration purposes only and will vary from homes as built. Home and community information, including pricing, included features, terms, availability, and amenities, are subject to change and prior sale at any time without notice or obligation. Materials may vary based on availability.
New construction
Price cut: $3K (11/11)
$470,000
8613 TIDEWATER TRAIL AVENUE, TEMPLE TERRACE, FL 33637
4beds
1,828sqft
Single Family Residence
Built in 2027
5,535 Square Feet Lot
$466,900 Zestimate®
$257/sqft
$103/mo HOA
What's special
Designer-coordinated finishesQuiet tree-lined streetsSmart home systemOversized kitchen islandsOpen great-room layoutsEnergy-efficient features
- 6 days
- 184
- 30
Zillow last checked:
Listing updated:
Listed by:
Jodi Smenda 813-736-3541,
D R HORTON REALTY OF TAMPA LLC 813-736-3541
Source: Stellar MLS,MLS#: TB8566090 Originating MLS: Suncoast Tampa
Facts & features
Interior
Bedrooms & bathrooms
- Bedrooms: 4
- Bathrooms: 2
- Full bathrooms: 2
Primary bedroom
- Features: Walk-In Closet(s)
- Level: First
- Area: 180 Square Feet
- Dimensions: 12x15
Great room
- Level: First
- Area: 240 Square Feet
- Dimensions: 15x16
Kitchen
- Level: First
- Area: 198 Square Feet
- Dimensions: 18x11
Heating
- Central, Heat Pump
Cooling
- Central Air
Appliances
- Included: Dishwasher, Dryer, Microwave, Range, Refrigerator, Washer
- Laundry: Inside
Features
- Open Floorplan
- Flooring: Carpet, Tile
- Doors: Sliding Doors
- Has fireplace: No
Interior area
- Total structure area: 2,362
- Total interior livable area: 1,828 sqft
Video & virtual tour
Property
Parking
- Parking features: Garage - Attached
- Has attached garage: Yes
Features
- Levels: One
- Stories: 1
Lot
- Size: 5,535 Square Feet
Details
- Parcel number: T 13 28 19 D9Y 000000 00011.0
- Zoning: ASC-1
- Special conditions: None
Construction
Type & style
- Home type: SingleFamily
- Property subtype: Single Family Residence
Materials
- Block, Stucco
- Foundation: Slab
- Roof: Shingle
Condition
- Under Construction
- New construction: Yes
- Year built: 2027
Details
- Builder model: Cali
- Builder name: D.R. Horton
- Warranty included: Yes
Utilities & green energy
- Sewer: Public Sewer
- Water: Public
- Utilities for property: Underground Utilities
Community & HOA
Community
- Features: Deed Restrictions
- Pet fee: $0 monthly
- Subdivision: RIVERSIDE TERRACE
HOA
- Has HOA: Yes
- HOA fee: $103 monthly
- HOA name: Access Management
Location
- Region: Temple Terrace
Financial & listing details
- Price per square foot: $257/sqft
- Date on market: 11/9/2026
- Cumulative days on market: 7 days
- Ownership: Fee Simple
- Total actual rent: 0
- Road surface type: Paved
Estimated market value
$466,900
$444,000 - $490,000
Not available
Price history
| Date | Event | Price |
|---|---|---|
| 11/11/2026 | Price change | $470,000-0.6%$257/sqft |
Source:  Stellar MLS #TB8566090 Report a problem | ||
| 11/9/2026 | Listed for sale | $473,000$259/sqft |
Source: Stellar MLS #TB8566090 Report a problem | ||
Public tax history
Tax history is unavailable.
Monthly payment
Est. payment
Payment breakdown
Explore the cost of this home by adjusting the details. Changes won't be saved.Climate risks
Neighborhood: Hunters Green
Nearby schools
Schools provided by the listing agent
- Elementary: Folsom-HB
- Middle: Greco-HB
- High: King-HB
Source: Stellar MLS. This data may not be complete. We recommend contacting the local school district to confirm school assignments for this home.
Similar homes
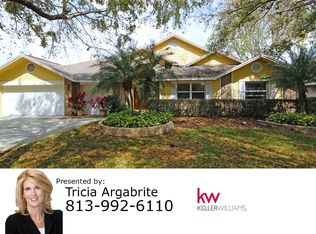
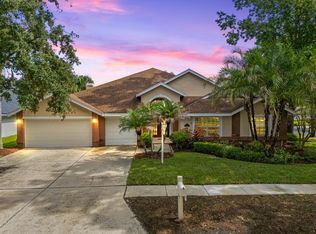
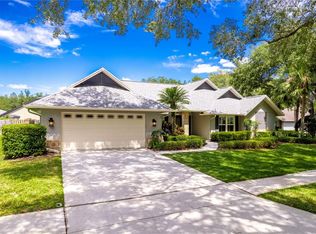
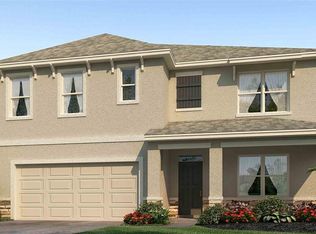
- $485,0005 bd3 ba2.6k sqft8617 TIDEWATER TRAIL AVENUE, TEMPLE TERRACE, FL 33637New Construction
 Stellar MLS
- $515,0005 bd3 ba2.6k sqft8612 TIDEWATER TRAIL AVENUE, TEMPLE TERRACE, FL 33637New Construction
 Stellar MLS
- from $474,9904 bd3 ba2.3k sqftTilden Plan, Evergreen, Thonotosassa, FL 33592New Construction
 Pulte
- from $499,9905 bd3 ba2.6k sqftHayden Plan, Riverside Terrace, Temple Terrace, FL 33637New Construction
 DR Horton
- $475,0005 bd3 ba2.4k sqft4724 SILVER CURRENT AVENUE, TAMPA, FL 33619New ConstructionMLS ID #TB8559911, Jodi Smenda, D R HORTON REALTY OF TAMPA LLC. Stellar MLS
- $497,1904 bd3 ba2.3k sqft11133 SYCAMORE GLEN LOOP, THONOTOSASSA, FL 33592New ConstructionMLS ID #TB8551889, Jacque Gendron, PULTE REALTY OF WEST FLORIDA LLC. Stellar MLS
- $450,0004 bd3 ba2k sqft35623 LOWERY TRAIL, ZEPHYRHILLS, FL 33541New ConstructionStellar MLS
- $400,0003 bd2 ba1.5k sqft8304 RIVERBEND RISE LANE, TAMPA, FL 33619New ConstructionMLS ID #TB8559893, Jodi Smenda, D R HORTON REALTY OF TAMPA LLC. Stellar MLS
- $396,9904 bd3 ba2.3k sqft2464 BENDER DRIVE, ZEPHYRHILLS, FL 33541New ConstructionStellar MLS
- $397,0004 bd3 ba2.3k sqft2434 BENDER DRIVE, ZEPHYRHILLS, FL 33541New ConstructionStellar MLS
- $405,0004 bd3 ba2.3k sqft6936 FLINT CREEK DRIVE, LAND O LAKES, FL 34638New ConstructionStellar MLS
- $400,0003 bd2 ba1.5k sqft32924 WINTERWOOD BOULEVARD, WESLEY CHAPEL, FL 33543New ConstructionStellar MLS
- $475,0004 bd3 ba2.5k sqft3532 GOLDEN WHEAT LANE, PLANT CITY, FL 33565New ConstructionMLS ID #TB8539406, Jodi Smenda, D R HORTON REALTY OF TAMPA LLC. Stellar MLS
- $289,0003 bd2 ba1.5k sqft5346 OXFORD GRAY ROAD, WESLEY CHAPEL, FL 33545For SaleMLS ID #TB8564476, Whitney Lohr, BHHS FLORIDA PROPERTIES GROUP. Stellar MLS
- $408,7404 bd3 ba2k sqft3525 HARVEST GARDENS LOOP, PLANT CITY, FL 33565New ConstructionMLS ID #TB8565489, Jodi Smenda, D R HORTON REALTY OF TAMPA LLC. Stellar MLS
- $435,0004 bd3 ba2.5k sqft3518 HAZY GLEN LANE, PLANT CITY, FL 33565New ConstructionMLS ID #TB8559475, Jodi Smenda, D R HORTON REALTY OF TAMPA LLC. Stellar MLS
- $525,0004 bd3 ba2.5k sqft1073 CHASEHILL LANE, ZEPHYRHILLS, FL 33541New ConstructionStellar MLS
- $445,0004 bd3 ba2.2k sqft8373 CLAW GLADES LOOP, WESLEY CHAPEL, FL 33545For SaleMLS ID #TB8539383, Sherol Earle, SIGNATURE REALTY ASSOCIATES. Stellar MLS
