Welcome to your home in the sought-after golf course community of Hunter’s Green, nestled in the heart of New Tampa. This charming, 4-bedroom, 2.5-bathroom residence on a quiet, tree-lined street has been updated to the point of truly being one of a kind, offering the perfect blend of elegance, comfort and character. Step inside and discover an open and airy entry and living area bathed in natural light. The renovated floor plan seamlessly connects the family room to the kitchen and dining area, creating an inviting space for family gatherings and socializing. The centerpiece of its many upgrades and the heart of this home is the gourmet kitchen, which boasts ample cabinets, a spacious center island, desk/workstation, elegant quartz countertops, glass tile backsplash, reverse osmosis water system, stainless steel double oven and induction cooktop. This is the perfect place to perfect your favorite recipe. Unwind in the primary suite, complete with dual walk-in closets and en suite bathroom with oversized tub and separate shower, providing a private sanctuary for relaxation. Each additional bedroom offers versatility and comfort. Step outside to your own private paradise, where a screened-in lanai and pool/spa with large, covered patio await. This serene oasis is perfect for entertaining guests or enjoying tranquil moments of relaxation at the end of a long day. Whether you're enjoying a morning cup of coffee or hosting a barbecue, this outdoor space is sure to become your favorite spot to relax and entertain. The home's exterior, freshly painted two years ago, radiates contemporary charm, complemented by the practical durability of a recently updated AC unit (2020) and roof (2022)—ensuring both comfort and style. Additional modern conveniences and updates include a dedicated 240V outlet for EV charging, low voltage Ethernet wiring, window and door replacement including double pane windows and sliders, fresh attic insulation and full electrical panel replacement. Residents of Hunter's Green enjoy peace of mind with 24/7 manned security gates and experience the ultimate Florida lifestyle with access to an array of amenities, including playgrounds, lighted tennis, pickleball, basketball, volleyball, soccer and baseball facilities, jogging trail with a 15-station exercise circuit, an off-leash dog park, designated bike lanes and scenic walking trails. All of this is surrounded by 43 lakes on 65 acres of protected wetlands and the exclusive Hunter's Green Golf and Country Club with its Tom Fazio designed 18-hole golf course. Conveniently located near top-rated schools, shopping, dining, and major highways, this home will provide you with quintessential Florida living in one of Tampa Bay's most beautiful communities. Don't miss your chance to call this property “home” – schedule your showing today
Sold for $700,000
$700,000
17520 Edinburgh Dr, Tampa, FL 33647
4beds
2,838sqft
Single Family Residence
Built in 1989
0.26 Acres Lot
$709,500 Zestimate®
$247/sqft
$3,979 Estimated rent
Home value
$709,500
$674,000 - $745,000
$3,979/mo
Zestimate® history
Owner options
List your home for rent
$3,979/mo
Rent Zestimate®
Find your next renter with Zillow Rental Manager. Plus, with online applications, you can quickly screen prospective tenants – for free.
$3,979/mo
Rent Zestimate®
Refinance and save
$5,066/mo
Est. payment
Refinancing to a lower rate could help reduce your monthly payments and save thousands over the life of the loan.
$5,066/mo
Est. payment
Explore your selling options
Work with a Zillow partner agent
Leverage their expertise and Zillow's premium Showcase listings to get your home seen by more buyers.
Get startedList with your own agent
Get your home in front of millions of buyers by listing it on Zillow.
Learn how to do itSell it yourself
Take full control of how buyers see your home on Zillow by listing For Sale by Owner (FSBO).
List your homeWhat's special
Zillow last checked:
Listing updated:
Listed by:
Whitney Lohr 813-394-0759,
BHHS FLORIDA PROPERTIES GROUP 813-907-8200
Bought with:
Kyle Jetton, 3327090
AGILE GROUP REALTY
Source: Stellar MLS,MLS#: T3521389 Originating MLS: Tampa
Originating MLS: Tampa
Facts & features
Interior
Bedrooms & bathrooms
- Bedrooms: 4
- Bathrooms: 3
- Full bathrooms: 2
- 1/2 bathrooms: 1
Rooms
- Room types: Family Room
Primary bedroom
- Features: Built-in Closet
- Level: First
Bedroom 2
- Features: Built-in Closet
- Level: First
Bedroom 3
- Features: Built-in Closet
- Level: First
Bedroom 4
- Features: Built-in Closet
- Level: First
Dining room
- Level: First
Family room
- Level: First
Kitchen
- Level: First
Living room
- Level: First
Heating
- Electric
Cooling
- Central Air
Appliances
- Included: Cooktop, Dishwasher, Disposal, Dryer, Microwave, Range, Refrigerator, Washer
- Laundry: Inside, Laundry Room
Features
- Eating Space In Kitchen, High Ceilings, Kitchen/Family Room Combo, Stone Counters, Walk-In Closet(s)
- Flooring: Carpet, Tile
- Doors: Sliding Doors
- Has fireplace: Yes
Interior area
- Total structure area: 3,921
- Total interior livable area: 2,838 sqft
Property
Parking
- Total spaces: 2
- Parking features: Garage - Attached
- Attached garage spaces: 2
Features
- Levels: One
- Stories: 1
- Patio & porch: Rear Porch, Screened
- Exterior features: Irrigation System, Private Mailbox, Sidewalk
- Has private pool: Yes
- Pool features: In Ground, Screen Enclosure
Lot
- Size: 0.26 Acres
- Dimensions: 97 x 118
- Features: Corner Lot
Details
- Parcel number: A24271923000000300007.0
- Zoning: PD-A
- Special conditions: None
Construction
Type & style
- Home type: SingleFamily
- Property subtype: Single Family Residence
Materials
- Stucco
- Foundation: Slab
- Roof: Shingle
Condition
- New construction: No
- Year built: 1989
Utilities & green energy
- Sewer: Public Sewer
- Water: Public
- Utilities for property: Public
Community & HOA
Community
- Features: Deed Restrictions, Gated Community - Guard, Golf, Park, Sidewalks
- Pet fee: $0 monthly
- Subdivision: HUNTERS GREEN, HUNTER'S GREEN
HOA
- Has HOA: Yes
- Amenities included: Fence Restrictions, Gated, Pickleball Court(s), Playground, Tennis Court(s)
- Services included: Common Area Taxes, Manager, Private Road
- HOA fee: $271 monthly
- HOA name: Hunters Green/Amber Lewis
- Second HOA name: Hunters Green
Location
- Region: Tampa
Financial & listing details
- Price per square foot: $247/sqft
- Tax assessed value: $521,085
- Annual tax amount: $4,363
- Date on market: 5/2/2024
- Cumulative days on market: 18 days
- Listing terms: Cash,Conventional,FHA,VA Loan
- Ownership: Fee Simple
- Total actual rent: 0
- Road surface type: Paved
Price history
| Date | Event | Price |
|---|---|---|
| 7/5/2024 | Sold | $700,000$247/sqft |
Source:  Stellar MLS #T3521389 Report a problem Stellar MLS #T3521389 Report a problem | ||
| 5/20/2024 | Pending sale | $700,000$247/sqft |
Source: Stellar MLS #T3521389 Report a problem | ||
| 5/2/2024 | Listed for sale | $700,000+154.5%$247/sqft |
Source: Stellar MLS #T3521389 Report a problem | ||
| 7/17/2009 | Sold | $275,000$97/sqft |
Source: Stellar MLS #T2344680 Report a problem | ||
Public tax history
| Year | Property taxes | Tax assessment |
|---|---|---|
| 2025 | $8,431 +84.9% | $441,644 +71.7% |
| 2024 | $4,559 +4.5% | $257,230 +3% |
| 2023 | $4,363 +4.6% | $249,738 +3% |
| 2022 | $4,173 +1.3% | $242,464 +3% |
| 2021 | $4,120 +2.4% | $235,402 +1.4% |
| 2020 | $4,024 +3.1% | $232,152 +2.3% |
| 2019 | $3,902 | $226,933 +1.9% |
| 2018 | $3,902 +0.7% | $222,702 -24.3% |
| 2017 | $3,874 +1.4% | $294,270 +37.7% |
| 2016 | $3,822 +3% | $213,635 +0.7% |
| 2015 | $3,711 -0.7% | $212,150 +0.8% |
| 2014 | $3,738 | $210,466 +1.5% |
| 2013 | $3,738 +0.5% | $207,356 +1.7% |
| 2012 | $3,720 +1.5% | $203,890 +1.5% |
| 2011 | $3,664 -9.1% | $200,974 -8.4% |
| 2010 | $4,031 -2.6% | $219,412 -1.9% |
| 2009 | $4,138 -0.1% | $223,670 +0.1% |
| 2008 | $4,141 -3.8% | $223,447 +2.6% |
| 2007 | $4,304 -5.8% | $217,890 +2.5% |
| 2006 | $4,567 +0.4% | $212,576 +3% |
| 2005 | $4,550 | $206,384 +3% |
| 2004 | -- | $200,373 -3.8% |
| 2003 | -- | $208,248 +2.4% |
| 2002 | -- | $203,367 +1.6% |
| 2001 | -- | $200,164 +1.2% |
| 2000 | $4,479 | $197,790 |
Find assessor info on the county website
Neighborhood: Hunters Green
Nearby homes
- $656,8005 bd3 ba3k sqft17518 Edinburgh Dr, Tampa, FL 33647Off Market
- $676,9004 bd4 ba3.5k sqft8741 Tantallon Cir, Tampa, FL 33647Off Market
- $682,2004 bd3 ba3.3k sqft8746 Tantallon Cir, Tampa, FL 33647Off Market
- $740,6004 bd4 ba3.4k sqft8744 Tantallon Cir, Tampa, FL 33647Off Market
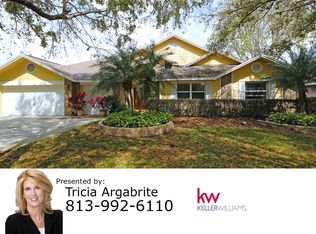
- $750,0004 bd3 ba2.7k sqft17519 Edinburgh Dr, Tampa, FL 33647Sold
- $693,8004 bd3 ba3.2k sqft17516 Edinburgh Dr, Tampa, FL 33647Off Market
- $648,7003 bd3 ba2.4k sqft17517 Edinburgh Dr, Tampa, FL 33647Off Market
- $713,0005 bd4 ba2.9k sqft8733 Tantallon Cir, Tampa, FL 33647Off Market
Nearby schools
GreatSchools rating
- 8/10Hunter's Green Elementary SchoolGrades: PK-5Distance: 2 mi
- 9/10Benito Middle SchoolGrades: 6-8Distance: 2.3 mi
- 3/10Wharton High SchoolGrades: 9-12Distance: 2.2 mi
Schools provided by the listing agent
- Elementary: Hunter's Green-HB
- Middle: Benito-HB
- High: Wharton-HB
Source: Stellar MLS. This data may not be complete. We recommend contacting the local school district to confirm school assignments for this home.
Get a cash offer in 3 minutes
Find out how much your home could sell for in as little as 3 minutes with a no-obligation cash offer.
Estimated market value
$709,500
Get a cash offer in 3 minutes
Find out how much your home could sell for in as little as 3 minutes with a no-obligation cash offer.
Estimated market value
$709,500
- Florida
- Hillsborough County
- Tampa
- 33647
- Hunters Green
- 17520 Edinburgh Dr
Nearby cities
Nearby neighborhoods
Nearby zip codes
Other Tampa Topics
