Skip main navigation
Off market
  • $648,700

    17517 Edinburgh Dr, Tampa, FL 33647

    3beds
    2,488sqft
    SingleFamily
    Built in 1991
    0.27 Acres Lot
    $648,700 Zestimate®
    $261/sqft
    $3,565 Estimated rent

    Home value

    $648,700

    $610,000 - $688,000

    $3,565/mo

    Zestimate® history
    Loading
    Loading...

    Owner options

    List your home for rent

    $3,565/mo

    Rent Zestimate®

    Find your next renter with Zillow Rental Manager. Plus, with online applications, you can quickly screen prospective tenants – for free.

    Learn more

    $3,565/mo

    Rent Zestimate®

    Refinance and save

    $4,507/mo

    Est. payment

    Refinancing to a lower rate could help reduce your monthly payments and save thousands over the life of the loan.

    See today's rates

    $4,507/mo

    Est. payment

    Explore your selling options

    Work with a Zillow partner agent

    Leverage their expertise and Zillow's premium Showcase listings to get your home seen by more buyers.

    Get started

    List with your own agent

    Get your home in front of millions of buyers by listing it on Zillow.

    Learn how to do it

    Sell it yourself

    Take full control of how buyers see your home on Zillow by listing For Sale by Owner (FSBO).

    List your home

    What's special

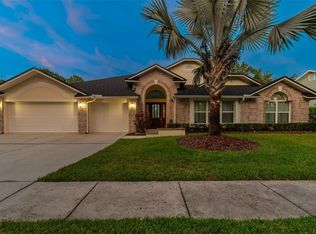
    Golf course frontage pool home in the gated community of Hunter's Green! Enter through the double leaded glass front doors into the formal living room and dining room. Kitchen boasts upgraded custom wood cabinetry, granite counter tops, full size island with storage, and updated appliances. Off of the kitchen you will find an over sized laundry room with custom built in cabinetry and a utility sink. The breathtaking master bathroom has been completely renovated including a marble glass enclosed shower, 3 unique shower heads (rain, wall, and detachable hose), brand new double vanities, new high end light fixtures including a Bluetooth speaker light, and a beautiful freestanding bathtub to complete this 5 star bathroom! The open family room offers a wood burning fire place and views of the golf course through the large sliding glass doors. This is a true split floor plan with a private master bedroom retreat secluded from the remaining 2 bedrooms in the home. There is also a large bonus room with built in work space, perfect for an office or 4th bedroom. Take in the golf course and conservation views from the recently refinished pool deck and refinished pebble tec pool/spa combo. The landscaping has been updated and meticulously maintained to include newly installed sod in the front yard. Plenty of storage with a full size 3 car garage. Golf course homes in this community do not come along very often. Hunter's Green is currently offering a 1 year community membership with the purchase of a home!

    This property is off market, which means it's not currently listed for sale or rent on Zillow. This may be different from what's available on other websites or public sources.

    Facts & features

    Interior

    Bedrooms & bathrooms
    • Bedrooms: 3
    • Bathrooms: 3
    • Full bathrooms: 3
    Heating
    • Other
    Cooling
    • Central
    Appliances
    • Included: Dishwasher, Garbage disposal, Microwave, Range / Oven, Refrigerator
    • Laundry: Inside, Laundry Room
    Features
    • Ceiling Fans(s), Split Bedroom, Solid Wood Cabinets, Eating Space In Kitchen, Stone Counters
    • Flooring: Tile, Carpet, Laminate
    • Basement: None
    • Has fireplace: Yes
    • Fireplace features: Wood Burning
    Interior area
    • Structure area source: Public Records
    • Total interior livable area: 2,488 sqft

    Property

    Parking
    • Total spaces: 3
    • Parking features: Garage - Attached
    Features
    • Levels: One
    • Patio & porch: Covered, Patio, Screened
    • Exterior features: Stucco
    • Pool features: Outside Bath Access, Screen Enclosure, In Ground, Gunite
    • Has spa: Yes
    • Spa features: In Ground
    • Has view: Yes
    • View description: Territorial
    Lot
    • Size: 0.27 Acres
    • Features: On Golf Course, Conservation Area
    • Residential vegetation: Trees/Landscaped
    Details
    • Parcel number: 192724230000001000350A
    • Zoning: PD-A

    Construction

    Type & style
    • Home type: SingleFamily
    • Architectural style: Contemporary
    Materials
    • masonry
    • Roof: Composition
    Condition
    • Completed
    • Year built: 1991

    Utilities & green energy

    • Sewer: Public Sewer
    • Water: Public
    • Utilities for property: Cable Connected, Electricity Connected, Street Lights

    Community & HOA

    Community
    • Security: Gated Community, Smoke Detector(s), Security Gate
    • Subdivision: HUNTERS GREEN PA 03
    HOA
    • Has HOA: Yes
    • Amenities included: Gated, Playground, Recreation Facilities, Tennis Court(s), Fitness Center, Park, Clubhouse, Golf Course, Pool
    • Services included: 24-Hour Guard
    • HOA fee: $89 monthly
    Location
    • Region: Tampa

    Financial & listing details

    • Price per square foot: $261/sqft
    • Tax assessed value: $492,234
    • Annual tax amount: $6,380

    Price history

    DateEventPrice
    3/8/2019Sold$375,000-6%$151/sqft
    Source: Public Record Report a problem
    1/8/2019Listed for sale$399,000+20.9%$160/sqft
    Source: PEOPLE'S CHOICE REALTY SVC LLC #T3149819 Report a problem
    10/4/2017Sold$330,000-5.7%$133/sqft
    Source: Public Record Report a problem
    7/19/2017Listed for sale$349,900$141/sqft
    Source: FUTURE HOME REALTY INC #T2890398 Report a problem
    7/19/2017Pending sale$349,900$141/sqft
    Source: FUTURE HOME REALTY INC #T2890398 Report a problem
    7/3/2017Listed for sale$349,900+55.5%$141/sqft
    Source: FUTURE HOME REALTY INC #T2890398 Report a problem
    8/9/2000Sold$225,000$90/sqft
    Source: Public Record Report a problem

    Public tax history

    YearProperty taxesTax assessment
    2025$6,380 +7.7%$338,279 +2.9%
    2024$5,921 +3.2%$328,745 +3%
    2023$5,740 +4.2%$319,170 +3%
    2022$5,509 +1.2%$309,874 +3%
    2021$5,444 +2%$300,849 +1.4%
    2020$5,335 +10.8%$296,695 +9.5%
    2019$4,815 $271,041 -0.2%
    2018$4,815 -1.7%$271,657 +7%
    2017$4,898 +23.6%$253,906 +15.9%
    2016$3,963 +3%$219,049 +0.7%
    2015$3,848 -0.7%$217,526 +0.8%
    2014$3,876 $215,800 +1.5%
    2013$3,876 +0.6%$212,611 +1.7%
    2012$3,855 +0.8%$209,057 +0.9%
    2011$3,824 -8.3%$207,278 -7.8%
    2010$4,172 -3.5%$224,865 -2.7%
    2009$4,322 -6.6%$231,103 -5.6%
    2008$4,627 -2.6%$244,841 +3%
    2007$4,750 -5.4%$237,710 +2.5%
    2006$5,020 +0.3%$231,912 +3%
    2005$5,003 $225,157 +3%
    2004-- $218,599 -1.6%
    2003-- $222,163 +2.1%
    2002-- $217,557 +1.3%
    2001-- $214,689 +2.6%
    2000$4,779 $209,184
    Find assessor info on the county website

    Neighborhood: Hunters Green

    Nearby schools

    GreatSchools rating
    Schools provided by the listing agent
    • Elementary: Hunters Green Elem
    • Middle: Benito-HB
    • High: Wharton-HB

    Source: The MLS. This data may not be complete. We recommend contacting the local school district to confirm school assignments for this home.

    Get a cash offer in 3 minutes
    Find out how much your home could sell for in as little as 3 minutes with a no-obligation cash offer.
    Estimated market value
    $648,700
    Get a cash offer in 3 minutes
    Find out how much your home could sell for in as little as 3 minutes with a no-obligation cash offer.
    Estimated market value
    $648,700